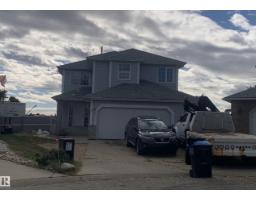
 New
$474,800
204 bd3+1 ba1,851 ft²$257/ft²
11511 9 Av NW
HouseTwin Brooks2 days ago
E4512814 · Courtesy of RE/MAX Elite
REALTOR.ca$448,800
2 bd2+1 ba1,220 ft²$368/ft²
MLS® E4512125 · Courtesy of RE/MAX Excellence · View on REALTOR.ca
A duplex in Twin Brooks, built 1996 with 2 bedrooms and 2+1 baths across 1,220 ft² — $368 per square foot. Listed 8 days ago.
From the listing
One look will do!! From the moment you walk in you will love the bright and open floor plan! Main floor features a cozy living room with gas fireplace and a spacious dining room surrounded by windows letting in tons of natural light and perfect for entertaining, as it has access to a private South facing deck and beautiful yard. Well appointed kitchen & eating nook ideal for enjoying your morning coffee or evening relaxation. The primary suite has a large walk in closet and 5 ensuite bath. The fully finished basement offers a family room, 4 piece bath, bedroom with built in murphy bed and den. Located in a gated community with a multi sport court. Many upgrades throughout including triple pane windows, heated garage, newer HWT and shingles. Pride of ownership throughout! A must to see! (id:66605)
The details
Room by room
| Room | Level | Size |
|---|---|---|
| Living room | Main level | 20'11" × 15'3" |
| Dining room | Main level | 10'7" × 9'10" |
| Kitchen | Main level | 14'8" × 10' |
| Family room | Basement | 18'11" × 16'11" |
| Den | Basement | 10'6" × 10'4" |
| Primary Bedroom | Main level | 16'11" × 15'11" |
| Bedroom 2 | Basement | 10'6" × 10'4" |
| Laundry room | Main level | 7'2" × 5' |
| Breakfast | Main level | 10'1" × 8'1" |
Converted from the metric MLS® feed; sizes are approximate.
Nearby
Active listings in Twin Brooks within 25% of this asking price, newest first — the quickest read on what else your budget buys here.
New4 bd3+1 ba1,851 ft²$257/ft²
E4512814 · Courtesy of RE/MAX Elite
REALTOR.ca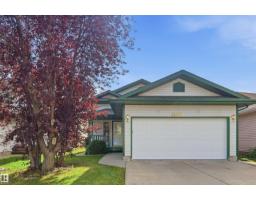
5 bd2+1 ba1,072 ft²$480/ft²
E4510565 · Courtesy of RE/MAX Excellence
REALTOR.ca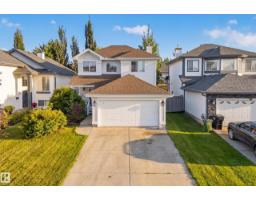
3 bd2+1 ba1,595 ft²$301/ft²
E4510439 · Courtesy of REMAX River City
REALTOR.ca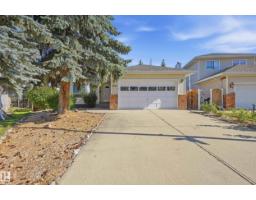
6 bd3 ba1,600 ft²$311/ft²
E4509639 · Courtesy of RE/MAX Real Estate
REALTOR.ca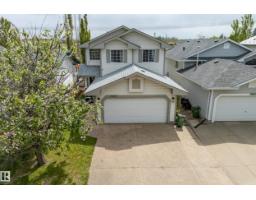
3 bd2+1 ba1,570 ft²$312/ft²
E4508889 · Courtesy of MaxWell Progressive
REALTOR.ca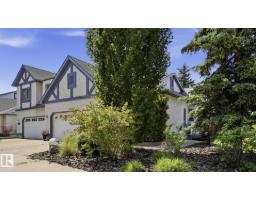
3 bd3 ba1,314 ft²$320/ft²
E4508218 · Courtesy of Exp Realty
REALTOR.caChristopher Peel · REALTOR®
MaxWell® Polaris
This website is operated by Christopher Peel, REALTOR®, of MaxWell Polaris, Edmonton, Alberta — the brokerage responsible for this website.

The listing data above is provided under copyright by the Canadian Real Estate Association (CREA). The listing data is deemed reliable but is not guaranteed accurate by CREA nor BestYEGHomes.
Listing information last updated on October 14, 2026 at 11:05 p.m. MT.
$448,800
MLS® E4512125