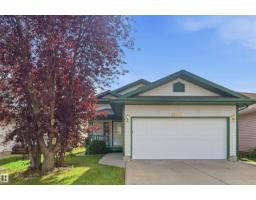
$515,000
445 bd2+1 ba1,072 ft²$480/ft²
11615 8 Av NW
HouseTwin Brooks18 days ago
E4510565 · Courtesy of RE/MAX Excellence
REALTOR.ca$639,000
5 bd3+1 ba2,590 ft²$247/ft²
MLS® E4503411 · Courtesy of Homes & Gardens Real Estate Limited · View on REALTOR.ca
A two-storey house in Twin Brooks, built 1991 with 5 bedrooms and 3+1 baths across 2,590 ft² — $247 per square foot. Listed 63 days ago.
From the listing
READY FOR IMMEDIATE POSSESSION! Welcome to Twin Brooks! This custom-built family home offers over 2,590 SQ.FT. of above-grade living space, with 5 bedrooms—4 upstairs and 1 on the main floor—offering plenty of space for a larger family. Inside, vaulted ceilings and abundant natural light create a bright, spacious feel, complemented by well-maintained, durable finishes throughout. The fully finished basement offers a large open-concept rec room with flex space and a den with closet, plus a new full bathroom with a sauna. The home features solid construction with stucco siding, poured concrete side walkways, solid concrete fence posts, and a large covered concrete rear deck. Recent updates include the roof, central A/C, HWT, new kitchen appliances, a 240V EV outlet and new sump pump. Steps to George P. Nicholson School (K-6) and near Harry Ainlay High School (10-12), with the future LRT station a few minutes' walk away. Spacious, solid and well-connected—an excellent family home! (id:66605)
The details
Room by room
| Room | Level | Size |
|---|---|---|
| Living room | Main level | — |
| Dining room | Main level | — |
| Kitchen | Main level | — |
| Family room | Main level | — |
| Den | Basement | — |
| Primary Bedroom | Upper Level | — |
| Bedroom 2 | Upper Level | — |
| Bedroom 3 | Upper Level | — |
| Bedroom 4 | Upper Level | — |
| Bedroom 5 | Main level | — |
Converted from the metric MLS® feed; sizes are approximate.
Nearby
Active listings in Twin Brooks within 25% of this asking price, newest first — the quickest read on what else your budget buys here.
5 bd2+1 ba1,072 ft²$480/ft²
E4510565 · Courtesy of RE/MAX Excellence
REALTOR.ca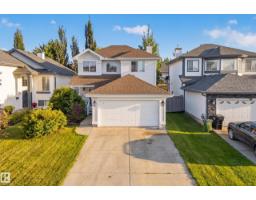
3 bd2+1 ba1,595 ft²$307/ft²
E4510439 · Courtesy of REMAX River City
REALTOR.ca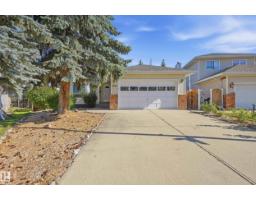
6 bd3 ba1,600 ft²$311/ft²
E4509639 · Courtesy of RE/MAX Real Estate
REALTOR.ca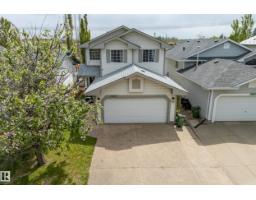
3 bd2+1 ba1,570 ft²$312/ft²
E4508889 · Courtesy of MaxWell Progressive
REALTOR.ca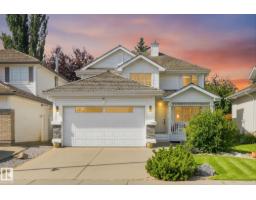
5 bd3+1 ba2,090 ft²$306/ft²
E4503705 · Courtesy of RE/MAX PREFERRED CHOICE
REALTOR.ca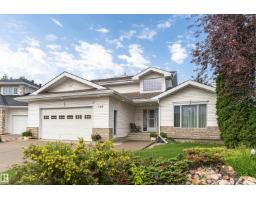
3 bd4 ba2,238 ft²$322/ft²
E4498467 · Courtesy of Exp Realty
REALTOR.caChristopher Peel · REALTOR®
MaxWell® Polaris
This website is operated by Christopher Peel, REALTOR®, of MaxWell Polaris, Edmonton, Alberta — the brokerage responsible for this website.

The listing data above is provided under copyright by the Canadian Real Estate Association (CREA). The listing data is deemed reliable but is not guaranteed accurate by CREA nor BestYEGHomes.
Listing information last updated on October 13, 2026 at 5:40 p.m. MT.
$639,000
MLS® E4503411