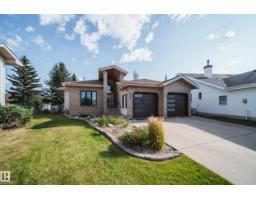
$915,000
724 bd3 ba2,373 ft²$386/ft²
242 Running Creek Ln NW
HouseTwin Brooks21 days ago
E4509980 · Courtesy of Rimrock Real Estate
REALTOR.ca$875,000
3 bd3 ba2,178 ft²$402/ft²
MLS® E4502731 · Courtesy of Liv Real Estate · View on REALTOR.ca
A house in Twin Brooks, built 1992 with 3 bedrooms and 3 baths across 2,178 ft² — $402 per square foot. Listed 68 days ago.
From the listing
This meticulously maintained bungalow with over 4,000 square feet of living space is located on a quiet crescent and nestled on a beautifully landscaped lot in a fantastic neighbourhood. The heated, oversized garage accommodates two vehicles comfortably and also has space for a third vehicle during winter months! A surprise separate entrance through the garage leads directly to the basement, perfect for diverse living situations. A spacious front entrance leads to a partially open concept layout that's perfect for entertaining or simply relaxing with loved ones. The chef's kitchen is equipped with some newer appliances and plenty of storage space to make meal prep a breeze, and with the large breakfast nook, and separate dining room for larger gatherings, you will never run out of space! Outside is an oasis with composite deck complete with gazebo overlooking fruit trees and manicured garden with cute shed - perfect for summer BBQs. Updates include roof in 2020, siding in 2021, and furnace in 2022! (id:66605)
The details
Room by room
| Room | Level | Size |
|---|---|---|
| Living room | Main level | — |
| Dining room | Main level | — |
| Kitchen | Main level | 13'10" × 17'3" |
| Primary Bedroom | Main level | — |
| Bedroom 2 | Main level | 12'8" × 11'5" |
| Bedroom 3 | Main level | — |
| Recreation room | Basement | — |
| Breakfast | Main level | — |
Converted from the metric MLS® feed; sizes are approximate.
Nearby
Active listings in Twin Brooks within 25% of this asking price, newest first — the quickest read on what else your budget buys here.
4 bd3 ba2,373 ft²$386/ft²
E4509980 · Courtesy of Rimrock Real Estate
REALTOR.ca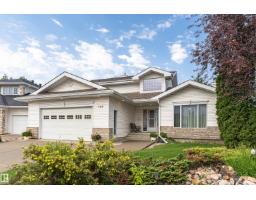
3 bd4 ba2,238 ft²$322/ft²
E4498467 · Courtesy of Exp Realty
REALTOR.ca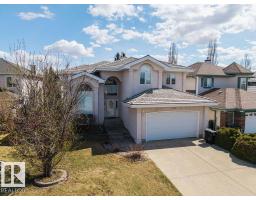
6 bd3+1 ba2,847 ft²$281/ft²
E4495528 · Courtesy of MaxWell Devonshire Realty
REALTOR.caChristopher Peel · REALTOR®
MaxWell® Polaris
This website is operated by Christopher Peel, REALTOR®, of MaxWell Polaris, Edmonton, Alberta — the brokerage responsible for this website.

The listing data above is provided under copyright by the Canadian Real Estate Association (CREA). The listing data is deemed reliable but is not guaranteed accurate by CREA nor BestYEGHomes.
Listing information last updated on October 13, 2026 at 5:40 p.m. MT.
$875,000
MLS® E4502731