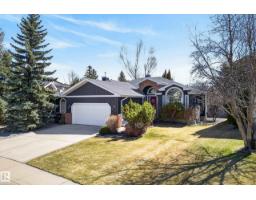
$875,000
423 bd3 ba2,178 ft²$402/ft²
433 Twin Brooks Cr NW
HouseTwin Brooks70 days ago
E4502731 · Courtesy of Liv Real Estate
REALTOR.ca$915,000
4 bd3 ba2,373 ft²$386/ft²
MLS® E4509980 · Courtesy of Rimrock Real Estate · View on REALTOR.ca
A house in Twin Brooks, built 1994 with 4 bedrooms and 3 baths across 2,373 ft² — $386 per square foot. Listed 24 days ago.
From the listing
Absolutely stunning 2373 sqft bungalow backing directly onto Blackmud Creek Ravine—this is the one you’ve been waiting for. Located in a quiet cul-de-sac in desirable Twin Brooks, this rare pie-shaped lot offers a beautifully landscaped, oversized backyard with direct access to scenic walking and biking trails. Inside, the home offers 2 beds up plus den, 2 more beds down plus flex room, is bright and spacious with 9’ ceilings throughout and vaulted ceilings in the foyer and great room. The formal dining area with pillars is perfect for entertaining, while the expansive kitchen features solid oak cabinetry and abundant counter space. The fully developed basement is exceptional, offering 9’ ceilings, large windows, two furnaces, & incredible flexibility. Complete with a wet bar, full-size fridge, dishwasher, built-in sound wiring, three bedrooms, massive storage, and cold room. With central A/C and an unbeatable ravine location, this is a rare opportunity in one of Edmonton’s most sought-after communities. (id:66605)
The details
Room by room
| Room | Level | Size |
|---|---|---|
| Living room | Main level | 21'11" × 17'8" |
| Dining room | Main level | 11'9" × 14'9" |
| Kitchen | Main level | 13'4" × 17'6" |
| Primary Bedroom | Main level | 22'6" × 16'6" |
| Bedroom 2 | Main level | 18'10" × 12' |
| Bedroom 3 | Basement | 19'5" × 14' |
| Bedroom 4 | Basement | 10'4" × 11'11" |
| Office | Main level | 11'5" × 11'2" |
| Recreation room | Basement | 21'4" × 34'4" |
Converted from the metric MLS® feed; sizes are approximate.
Nearby
Active listings in Twin Brooks within 25% of this asking price, newest first — the quickest read on what else your budget buys here.
3 bd3 ba2,178 ft²$402/ft²
E4502731 · Courtesy of Liv Real Estate
REALTOR.ca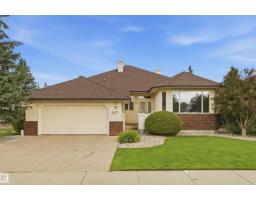
4 bd3 ba3,033 ft²$371/ft²
E4499242 · Courtesy of RE/MAX Excellence
REALTOR.ca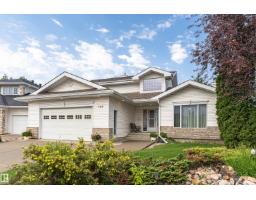
3 bd4 ba2,238 ft²$322/ft²
E4498467 · Courtesy of Exp Realty
REALTOR.ca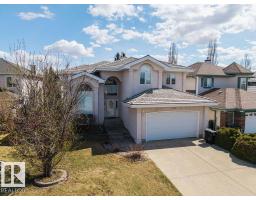
6 bd3+1 ba2,847 ft²$281/ft²
E4495528 · Courtesy of MaxWell Devonshire Realty
REALTOR.caChristopher Peel · REALTOR®
MaxWell® Polaris
This website is operated by Christopher Peel, REALTOR®, of MaxWell Polaris, Edmonton, Alberta — the brokerage responsible for this website.

The listing data above is provided under copyright by the Canadian Real Estate Association (CREA). The listing data is deemed reliable but is not guaranteed accurate by CREA nor BestYEGHomes.
Listing information last updated on October 16, 2026 at 2:00 p.m. MT.
$915,000
MLS® E4509980