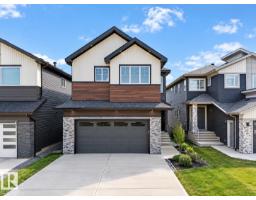
 New
New$824,900
655 bd4 ba2,905 ft²$284/ft²
8418 Mayday Li SW
HouseThe Orchards At EllerslieToday
E4512970 · Courtesy of LPT Realty
REALTOR.ca$989,900
5 bd4 ba2,702 ft²$366/ft²
MLS® E4485618 · Courtesy of RE/MAX Excellence · View on REALTOR.ca
A two-storey house in The Orchards At Ellerslie, built 2025 with 5 bedrooms and 4 baths across 2,702 ft² — $366 per square foot. Listed 163 days ago.
From the listing
Experience luxury living in the highly anticipated Endeavour Homes show home, now officially for sale. This stunning home features engineered hardwood on the main and second floors, complemented by modern metal railings. The signature kitchen boasts a panel-ready refrigerator and elegant Taj Mahal series countertops, while the dining area is highlighted by a quartz-wrapped feature wall with built-in cabinetry. An open-to-below design with oversized windows fills the space with natural light, enhanced by a curved arch feature wall with custom plaster detailing. The main floor includes a full bedroom, 3-piece bath, mudroom with built-ins, and a convenient spice kitchen. Upstairs offers a vaulted primary suite with a 5-piece ensuite, walk-in closet, and makeup desk, plus a second master with its own ensuite. Two additional bedrooms, a bonus room with glass wall, and upstairs laundry complete the space. Enjoy a covered Dura deck and fully landscaped yard. Garage is Full finished with Epoxy. (id:66605)
The details
Room by room
| Room | Level | Size |
|---|---|---|
| Living room | Main level | — |
| Dining room | Main level | — |
| Kitchen | Main level | — |
| Primary Bedroom | Upper Level | — |
| Bedroom 2 | Upper Level | — |
| Bedroom 3 | Upper Level | — |
| Bedroom 4 | Upper Level | — |
| Bonus Room | Upper Level | — |
| Bedroom 5 | Main level | — |
Converted from the metric MLS® feed; sizes are approximate.
Nearby
Active listings in The Orchards At Ellerslie within 25% of this asking price, newest first — the quickest read on what else your budget buys here.
New5 bd4 ba2,905 ft²$284/ft²
E4512970 · Courtesy of LPT Realty
REALTOR.ca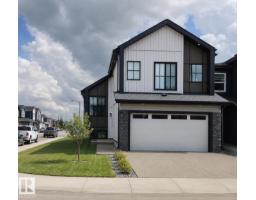
6 bd4 ba1,820 ft²$481/ft²
E4504572 · Courtesy of RE/MAX Elite
REALTOR.ca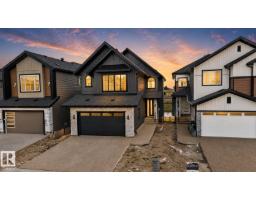
4 bd4 ba2,637 ft²$350/ft²
E4501753 · Courtesy of RE/MAX Excellence
REALTOR.ca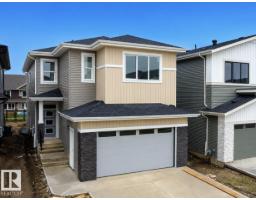
5 bd4 ba2,711 ft²$288/ft²
E4500000 · Courtesy of MaxWell Polaris
REALTOR.caChristopher Peel · REALTOR®
MaxWell® Polaris
This website is operated by Christopher Peel, REALTOR®, of MaxWell Polaris, Edmonton, Alberta — the brokerage responsible for this website.

The listing data above is provided under copyright by the Canadian Real Estate Association (CREA). The listing data is deemed reliable but is not guaranteed accurate by CREA nor BestYEGHomes.
Listing information last updated on October 14, 2026 at 11:05 p.m. MT.
$989,900
MLS® E4485618