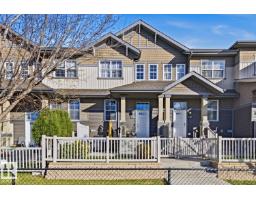
 New
New$317,000
313 bd2+1 ba1,232 ft²$257/ft²
#77 4029 Orchards Dr SW
Row / TownhouseThe Orchards At Ellerslie2 days ago
E4513213 · Courtesy of Exp Realty
REALTOR.ca$334,900
3 bd2+1 ba1,405 ft²$238/ft²
MLS® E4497926 · Courtesy of Real Broker · View on REALTOR.ca
A two-storey duplex in The Orchards At Ellerslie, built 2015 with 3 bedrooms and 2+1 baths across 1,405 ft² — $238 per square foot. Listed 101 days ago.
From the listing
Welcome to Orchards at Ellerslie, one of Edmonton’s most vibrant and sought-after family communities! This beautifully designed property offers a bright, open-concept floor plan perfect for both everyday living and entertaining. This home features a large open kitchen, three bedrooms and bathrooms, making this a great space to start a family in, or even a solid investment property. Enjoy exclusive access to The Orchards Residents Association. Enjoy the private Club House, tennis courts, splash park, skating rink, playgrounds, and scenic walking trails and more right in your neighbourhood. Close to top-rated schools, shopping, and Anthony Henday Drive. Welcome home! (id:66605)
The details
Room by room
| Room | Level | Size |
|---|---|---|
| Living room | Main level | 13'3" × 10'8" |
| Dining room | Main level | 11'10" × 10'8" |
| Kitchen | Main level | 11'7" × 8'6" |
| Primary Bedroom | Upper Level | 14'9" × 10'9" |
| Bedroom 2 | Upper Level | 13'1" × 8'4" |
| Bedroom 3 | Upper Level | 10'5" × 8'4" |
| Laundry room | Upper Level | 3'9" × 3'1" |
| Recreation room | Basement | 16'4" × 12'8" |
Converted from the metric MLS® feed; sizes are approximate.
Nearby
Active listings in The Orchards At Ellerslie within 25% of this asking price, newest first — the quickest read on what else your budget buys here.
New3 bd2+1 ba1,232 ft²$257/ft²
E4513213 · Courtesy of Exp Realty
REALTOR.ca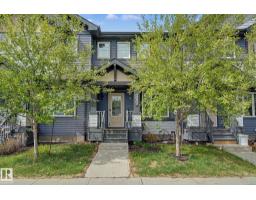
2 bd2+1 ba1,292 ft²$306/ft²
E4512159 · Courtesy of REMAX River City
REALTOR.ca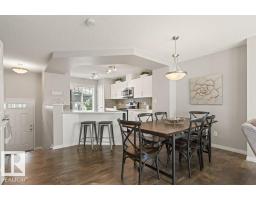
2 bd2+1 ba1,208 ft²$264/ft²
E4511780 · Courtesy of 2% Realty Pro
REALTOR.ca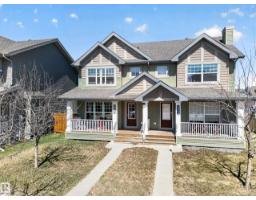
3 bd2+1 ba1,250 ft²$300/ft²
E4511520 · Courtesy of REMAX River City
REALTOR.ca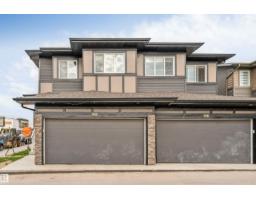
3 bd2+1 ba1,572 ft²$235/ft²
E4511333 · Courtesy of RE/MAX Excellence
REALTOR.ca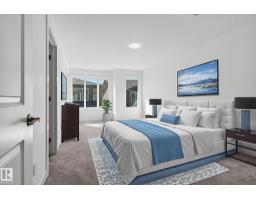
3 bd2+1 ba1,302 ft²$257/ft²
E4510940 · Courtesy of Century 21 Bravo Realty
REALTOR.caChristopher Peel · REALTOR®
MaxWell® Polaris
This website is operated by Christopher Peel, REALTOR®, of MaxWell Polaris, Edmonton, Alberta — the brokerage responsible for this website.

The listing data above is provided under copyright by the Canadian Real Estate Association (CREA). The listing data is deemed reliable but is not guaranteed accurate by CREA nor BestYEGHomes.
Listing information last updated on October 18, 2026 at 12:30 a.m. MT.
$334,900
MLS® E4497926