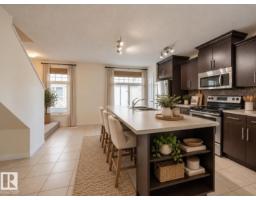
$299,900
243 bd2+1 ba1,210 ft²$248/ft²
#66 465 Hemingway Rd NW
Row / TownhouseThe Hamptons8 days ago
E4511904 · Courtesy of MaxWell Challenge Realty
REALTOR.ca$315,000
3 bd2+1 ba1,219 ft²$258/ft²
MLS® E4510821 · Courtesy of MaxWell Challenge Realty · View on REALTOR.ca
A two-storey row / townhouse in The Hamptons, built 2006 with 3 bedrooms and 2+1 baths across 1,219 ft² — $258 per square foot. Listed 15 days ago.
From the listing
Welcome to this stylish upgraded townhome in The Hamptons! Open the front door to a modern home with lots of natural light and neutral colour tones, plus front closet custom cabinetry. The main floor features beautiful vinyl plank flooring, a 2 pc bathroom, & an updated kitchen with newer appliances, cabinetry, countertops, backsplash, pantry, island & coffee bar! Enjoy a spacious dining area & access to a north-facing balcony. Upstairs offers 3 generous bedrooms with brand-new carpet, including a primary suite with walk-in closet & 4-piece ensuite, plus another full bath with beautiful tile. The lower level includes the laundry, ample storage, & direct double attached garage access. Complete with a sunny south-facing fenced yard with a large patio, perfect for enjoying a morning coffee! This is pet-friendly living with no size restrictions, visitor parking, & a prime location near amenities, transit, & Anthony Henday. A perfect blend of style, comfort, and convenience. (id:66605)
The details
Room by room
| Room | Level | Size |
|---|---|---|
| Living room | Main level | — |
| Dining room | Main level | — |
| Kitchen | Main level | — |
| Primary Bedroom | Upper Level | — |
| Bedroom 2 | Upper Level | — |
| Bedroom 3 | Upper Level | — |
Converted from the metric MLS® feed; sizes are approximate.
Nearby
Active listings in The Hamptons within 25% of this asking price, newest first — the quickest read on what else your budget buys here.
3 bd2+1 ba1,210 ft²$248/ft²
E4511904 · Courtesy of MaxWell Challenge Realty
REALTOR.ca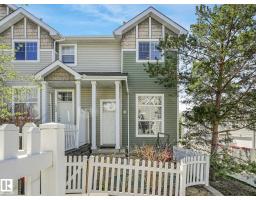
3 bd1+1 ba1,302 ft²$204/ft²
E4511131 · Courtesy of RE/MAX Elite
REALTOR.ca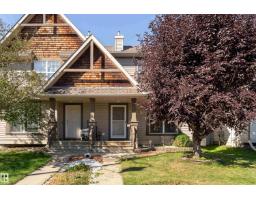
4 bd2+1 ba1,223 ft²$282/ft²
E4510972 · Courtesy of Exp Realty
REALTOR.ca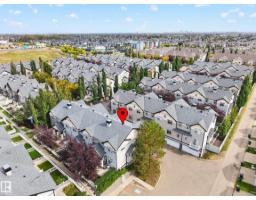
2 bd2+1 ba1,260 ft²$246/ft²
E4510413 · Courtesy of Liv Real Estate
REALTOR.ca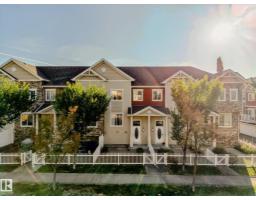
2 bd2+1 ba1,216 ft²$263/ft²
E4510153 · Courtesy of MaxWell Challenge Realty
REALTOR.ca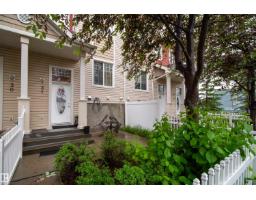
2 bd2+1 ba1,235 ft²$243/ft²
E4508690 · Courtesy of Century 21 Masters
REALTOR.caChristopher Peel · REALTOR®
MaxWell® Polaris
This website is operated by Christopher Peel, REALTOR®, of MaxWell Polaris, Edmonton, Alberta — the brokerage responsible for this website.

The listing data above is provided under copyright by the Canadian Real Estate Association (CREA). The listing data is deemed reliable but is not guaranteed accurate by CREA nor BestYEGHomes.
Listing information last updated on October 13, 2026 at 9:10 p.m. MT.
$315,000
MLS® E4510821