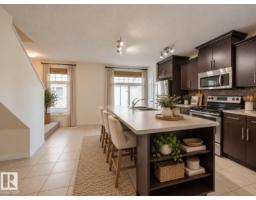
$299,900
243 bd2+1 ba1,210 ft²$248/ft²
#66 465 Hemingway Rd NW
Row / TownhouseThe Hamptons12 days ago
E4511904 · Courtesy of MaxWell Challenge Realty
REALTOR.ca$280,000
3 bd2+1 ba1,278 ft²$219/ft²
MLS® E4505327 · Courtesy of Century 21 Quantum Realty · View on REALTOR.ca
A two-storey row / townhouse in The Hamptons, built 2007 with 3 bedrooms and 2+1 baths across 1,278 ft² — $219 per square foot. Listed 55 days ago.
From the listing
Look no further than the BEST PRICED Townhome in Edmonton! 3 bedroom 2.5 bathroom townhouse in The Hamptons. Unique layout gives main floor access from the front door and basement entry from garage. Large open concept layout on the main floor with a spacious living area, kitchen with lots of storage and a good size dining room with access to private front yard. Upper level has a large master bedroom with a 4pc ensuite, two more decent size bedroom and common 4pc bath. Basement is finished with ensuite laundry and oversize double attached garage. Well managed complex in a great location; Walking distance to great schools, lots of walking and biking trails and numerous amenities. Quick access to Whitemud drive, Anthony Henday, West Edmonton Mall and to the airport. Welcome home! (id:66605)
The details
Room by room
| Room | Level | Size |
|---|---|---|
| Living room | Main level | — |
| Dining room | Main level | — |
| Kitchen | Main level | — |
| Den | Basement | — |
| Primary Bedroom | Upper Level | — |
| Bedroom 2 | Upper Level | — |
| Bedroom 3 | Upper Level | — |
Converted from the metric MLS® feed; sizes are approximate.
Nearby
Active listings in The Hamptons within 25% of this asking price, newest first — the quickest read on what else your budget buys here.
3 bd2+1 ba1,210 ft²$248/ft²
E4511904 · Courtesy of MaxWell Challenge Realty
REALTOR.ca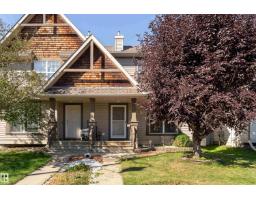
4 bd2+1 ba1,223 ft²$275/ft²
E4510972 · Courtesy of Exp Realty
REALTOR.ca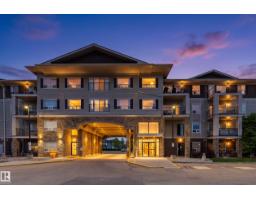
2 bd2 ba982 ft²$229/ft²
E4510860 · Courtesy of Exp Realty
REALTOR.ca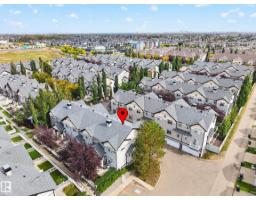
2 bd2+1 ba1,260 ft²$246/ft²
E4510413 · Courtesy of Liv Real Estate
REALTOR.ca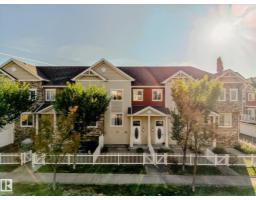
2 bd2+1 ba1,216 ft²$263/ft²
E4510153 · Courtesy of MaxWell Challenge Realty
REALTOR.ca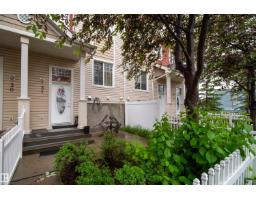
2 bd2+1 ba1,235 ft²$243/ft²
E4508690 · Courtesy of Century 21 Masters
REALTOR.caChristopher Peel · REALTOR®
MaxWell® Polaris
This website is operated by Christopher Peel, REALTOR®, of MaxWell Polaris, Edmonton, Alberta — the brokerage responsible for this website.

The listing data above is provided under copyright by the Canadian Real Estate Association (CREA). The listing data is deemed reliable but is not guaranteed accurate by CREA nor BestYEGHomes.
Listing information last updated on October 19, 2026 at 12:30 a.m. MT.
$280,000
MLS® E4505327