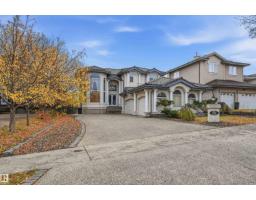
 New
New$949,500
645 bd2+1 ba2,907 ft²$327/ft²
109 Tegler Gate Ga NW
HouseTerwillegar Towne4 days ago
E4512785 · Courtesy of RE/MAX Excellence
REALTOR.ca$1,073,800
4 bd3+1 ba2,815 ft²$381/ft²
MLS® E4499272 · Courtesy of RE/MAX Excellence · View on REALTOR.ca
A two-storey house in Terwillegar Towne, built 2005 with 4 bedrooms and 3+1 baths across 2,815 ft² — $381 per square foot. Listed 93 days ago.
From the listing
Location Location. Quality craftsmanship w/attention to detail. 2816 sf bespoked masterpiece! Nestled in a quiet cul-de-sac, backing south onto a HUGE greenspace in Terwillegar Gardens. Built by one of Edmonton’s premier LUXURY builders, BIRKHOLZ Homes. Immaculate 2 sty family home w/4200 sf (ttl). The main floor features a bright open concept layout, grand entrance w/stunning curved staircase & 19 ft ceilings, dream kitchen w/premium cabinetry (Peachwood) & soapstone countertops, dbl sided fireplace, spacious living rm, elegant dining area w/coffered ceilings & den with B/I shelving. Upper level features walnut H/W- Primary retreat w/gas FP, his/her closets & 5-pc spa like ensuite w/granite, 2 more O/S bedrms & 4pc bath. The lower level w/in flr heating is for entertaining, a rec rm w/games area, TV area, wet bar, & a 4th bedrm. Sound system, A/C, updated lighting, updated carpets/paint, 9 ft ceilings on the main/bsmt, U/G sprinkler & O/S heated garage. Private yard. Steps to schools, parks & shopping (id:66605)
The details
Room by room
| Room | Level | Size |
|---|---|---|
| Living room | Main level | 15'6" × 13'11" |
| Dining room | Main level | 14' × 10'1" |
| Kitchen | Main level | 15'10" × 12'1" |
| Den | Main level | 12'10" × 11' |
| Primary Bedroom | Upper Level | 18'1" × 17'1" |
| Bedroom 2 | Upper Level | 13'11" × 11' |
| Bedroom 3 | Upper Level | 13' × 11' |
| Bedroom 4 | Basement | 14'11" × 9'9" |
| Media | Basement | 13'3" × 13'1" |
| Other | Basement | 7'5" × 4'4" |
| Storage | Basement | 10'8" × 7'4" |
| Utility room | Basement | 14'7" × 11'11" |
| Laundry room | Main level | 9'3" × 8'11" |
Converted from the metric MLS® feed; sizes are approximate.
Nearby
Active listings in Terwillegar Towne within 25% of this asking price, newest first — the quickest read on what else your budget buys here.
New5 bd2+1 ba2,907 ft²$327/ft²
E4512785 · Courtesy of RE/MAX Excellence
REALTOR.ca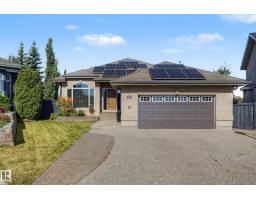
3 bd2+1 ba1,571 ft²$531/ft²
E4510024 · Courtesy of RE/MAX Professionals
REALTOR.ca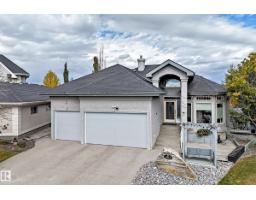
5 bd4 ba1,792 ft²$494/ft²
E4512185 · Courtesy of Sterling Real Estate
REALTOR.caChristopher Peel · REALTOR®
MaxWell® Polaris
This website is operated by Christopher Peel, REALTOR®, of MaxWell Polaris, Edmonton, Alberta — the brokerage responsible for this website.

The listing data above is provided under copyright by the Canadian Real Estate Association (CREA). The listing data is deemed reliable but is not guaranteed accurate by CREA nor BestYEGHomes.
Listing information last updated on October 16, 2026 at 12:10 p.m. MT.
$1,073,800
MLS® E4499272