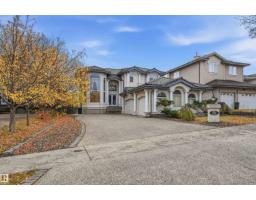
 New
$949,500
645 bd2+1 ba2,907 ft²$327/ft²
109 Tegler Gate Ga NW
HouseTerwillegar Towne2 days ago
E4512785 · Courtesy of RE/MAX Excellence
REALTOR.ca$886,000
5 bd4 ba1,792 ft²$494/ft²
MLS® E4512185 · Courtesy of Sterling Real Estate · View on REALTOR.ca
A house in Terwillegar Towne, built 2003 with 5 bedrooms and 4 baths across 1,792 ft² — $494 per square foot. Listed 7 days ago.
From the listing
Priced below the City’s assessed value! Welcome to this beautifully updated, almost 1,800 sqft bungalow tucked away in a quiet cul-de-sac on a generous 6,952 sqft lot. This spacious home offers a versatile 4+2 bedroom layout, with 2 bedrooms + office/den on the main floor and 2 bedrooms + flex room in the fully finished walkout basement. The walkout also offers potential for a future second kitchen. Upgrades include brand-new luxury pet-friendly vinyl flooring, new stair carpet, fresh paint throughout, black stainless-steel appliances, new vanity countertops, hot water tanks replaced in 2018 & 2023, and new 2 R17 insulated garage doors. Heated flooring throughout the basement adds additional comfort for those cold winters. Finished triple attached garage with floor drain and hot/cold water. Low-maintenance yard with artificial lawn, deck & covered patio. Steps to parks, schools and Terwillegar Rec Centre. This is a home that truly offers exceptional space, comfort, convenience, and long-term potential. (id:66605)
The details
Room by room
| Room | Level | Size |
|---|---|---|
| Living room | Main level | — |
| Dining room | Main level | — |
| Kitchen | Main level | — |
| Family room | Main level | — |
| Den | Main level | — |
| Primary Bedroom | Main level | — |
| Bedroom 2 | Main level | — |
| Bedroom 3 | Basement | — |
| Bedroom 4 | Basement | — |
| Bedroom 5 | Basement | — |
Converted from the metric MLS® feed; sizes are approximate.
Nearby
Active listings in Terwillegar Towne within 25% of this asking price, newest first — the quickest read on what else your budget buys here.
New5 bd2+1 ba2,907 ft²$327/ft²
E4512785 · Courtesy of RE/MAX Excellence
REALTOR.ca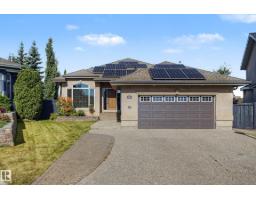
3 bd2+1 ba1,571 ft²$531/ft²
E4510024 · Courtesy of RE/MAX Professionals
REALTOR.ca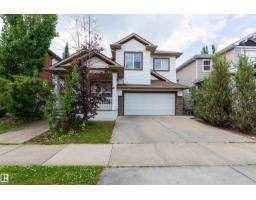
4 bd3+1 ba2,163 ft²$342/ft²
E4505904 · Courtesy of Sterling Real Estate
REALTOR.ca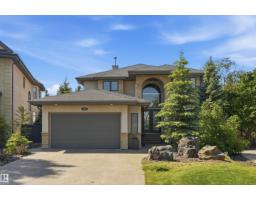
4 bd3+1 ba2,815 ft²$381/ft²
E4499272 · Courtesy of RE/MAX Excellence
REALTOR.caChristopher Peel · REALTOR®
MaxWell® Polaris
This website is operated by Christopher Peel, REALTOR®, of MaxWell Polaris, Edmonton, Alberta — the brokerage responsible for this website.

The listing data above is provided under copyright by the Canadian Real Estate Association (CREA). The listing data is deemed reliable but is not guaranteed accurate by CREA nor BestYEGHomes.
Listing information last updated on October 14, 2026 at 8:00 a.m. MT.
$886,000
MLS® E4512185