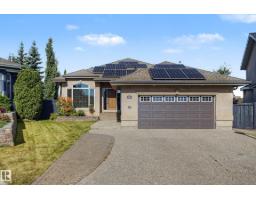
$834,000
743 bd2+1 ba1,571 ft²$531/ft²
2445 Tegler Gr NW
HouseTerwillegar Towne23 days ago
E4510024 · Courtesy of RE/MAX Professionals
REALTOR.ca$949,500
5 bd2+1 ba2,907 ft²$327/ft²
MLS® E4512785 · Courtesy of RE/MAX Excellence · View on REALTOR.ca
A two-storey house in Terwillegar Towne, built 2002 with 5 bedrooms and 2+1 baths across 2,907 ft² — $327 per square foot. Listed 3 days ago.
From the listing
Welcome to this wonderful home with pride of ownership throughout! Beautifully maintained and offers a bright and spacious main floor with an inviting living room, formal dining room and a well appointed kitchen with stainless steel appliances and access to a large deck overlooking the private yard, perfect for entertaining or relacing outdoors. The cozy family room features a gas fireplace ,creating a warm and welcoming atmosphere. A convenient main floor bedroom and laundry finishes off this level. Upstairs you will love the loft area, perfect for home office or reading nook. 4 bedrooms with the primary offering a large walk in closet and 5 piece ensuite. Completing this exceptional home is a triple car garage with stair access to the unfinished basement, offering added convenience. Located close to all amenities. A must to see!! (id:66605)
The details
Room by room
| Room | Level | Size |
|---|---|---|
| Living room | Main level | 13'10" × 12'6" |
| Dining room | Main level | 11' × 9'3" |
| Kitchen | Main level | 12'6" × 11'9" |
| Family room | Main level | 15'6" × 10'11" |
| Primary Bedroom | Upper Level | 17'11" × 13' |
| Bedroom 2 | Upper Level | 12'6" × 2'11" |
| Bedroom 3 | Upper Level | 11'9" × 10'4" |
| Bedroom 4 | Upper Level | 12'6" × 10'8" |
| Bonus Room | Upper Level | 11'9" × 11' |
| Bedroom 5 | Main level | 11'5" × 9'11" |
| Laundry room | Main level | 13'11" × 6'2" |
| Breakfast | Main level | 13' × 9'2" |
Converted from the metric MLS® feed; sizes are approximate.
Nearby
Active listings in Terwillegar Towne within 25% of this asking price, newest first — the quickest read on what else your budget buys here.
3 bd2+1 ba1,571 ft²$531/ft²
E4510024 · Courtesy of RE/MAX Professionals
REALTOR.ca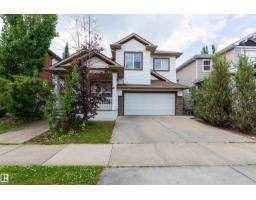
4 bd3+1 ba2,163 ft²$342/ft²
E4505904 · Courtesy of Sterling Real Estate
REALTOR.ca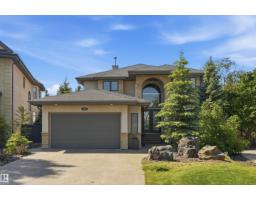
4 bd3+1 ba2,815 ft²$381/ft²
E4499272 · Courtesy of RE/MAX Excellence
REALTOR.ca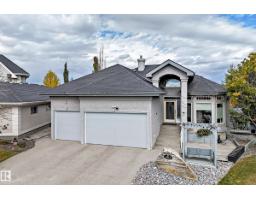
5 bd4 ba1,792 ft²$494/ft²
E4512185 · Courtesy of Sterling Real Estate
REALTOR.caChristopher Peel · REALTOR®
MaxWell® Polaris
This website is operated by Christopher Peel, REALTOR®, of MaxWell Polaris, Edmonton, Alberta — the brokerage responsible for this website.

The listing data above is provided under copyright by the Canadian Real Estate Association (CREA). The listing data is deemed reliable but is not guaranteed accurate by CREA nor BestYEGHomes.
Listing information last updated on October 15, 2026 at 1:10 p.m. MT.
$949,500
MLS® E4512785