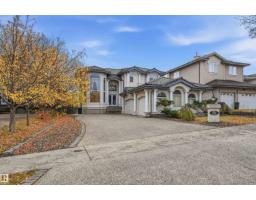
 New
$949,500
645 bd2+1 ba2,907 ft²$327/ft²
109 Tegler Gate Ga NW
HouseTerwillegar Towne4 days ago
E4512785 · Courtesy of RE/MAX Excellence
REALTOR.ca$834,000
3 bd2+1 ba1,571 ft²$531/ft²
MLS® E4510024 · Courtesy of RE/MAX Professionals · View on REALTOR.ca
A house in Terwillegar Towne, built 2004 with 3 bedrooms and 2+1 baths across 1,571 ft² — $531 per square foot. Listed 24 days ago.
From the listing
This distinctive home blends generous living space, exceptional outdoor living and impressive energy efficiency. With 1571 sq. ft. on the main level plus a fully developed basement, it offers a spacious main-floor primary suite with walk-in closet and ensuite, soaring ceilings, abundant natural light, an inviting living area and a well-appointed kitchen with granite counters, extensive cabinetry, island seating and pantry. The lower level adds a large recreation room, 2 bedrooms, bathroom and great storage. Step outside to a backyard built for entertaining, featuring an expanded deck, covered outdoor living area, outdoor kitchen, hot tub and mature privacy screening. A shed and stone wall add charm and function. A standout feature is the home’s 13.65 kW rooftop solar system with 30 LONGi panels and SolarEdge inverter. The system produced an impressive 14,913 kWh (14.9 MWh) in 2025. This is a move in ready home you won't want to miss out on! new AC, Furnace, HWT, T/P Windows, Shingles. (id:66605)
The details
Room by room
| Room | Level | Size |
|---|---|---|
| Living room | Main level | 13'8" × 18'5" |
| Dining room | Main level | 10'9" × 8'6" |
| Kitchen | Main level | 10'9" × 16'8" |
| Den | Main level | 9'11" × 13'11" |
| Primary Bedroom | Main level | 15'2" × 19'3" |
| Bedroom 2 | Basement | 16'8" × 15'9" |
| Bedroom 3 | Basement | 13'3" × 15'4" |
| Recreation room | Basement | 27'11" × 20'6" |
| Laundry room | Main level | 11'7" × 8'8" |
Converted from the metric MLS® feed; sizes are approximate.
Nearby
Active listings in Terwillegar Towne within 25% of this asking price, newest first — the quickest read on what else your budget buys here.
New5 bd2+1 ba2,907 ft²$327/ft²
E4512785 · Courtesy of RE/MAX Excellence
REALTOR.ca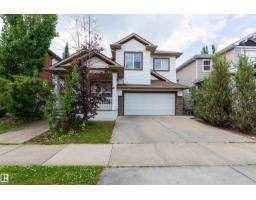
4 bd3+1 ba2,163 ft²$342/ft²
E4505904 · Courtesy of Sterling Real Estate
REALTOR.ca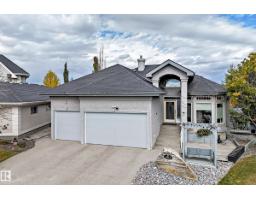
5 bd4 ba1,792 ft²$494/ft²
E4512185 · Courtesy of Sterling Real Estate
REALTOR.caChristopher Peel · REALTOR®
MaxWell® Polaris
This website is operated by Christopher Peel, REALTOR®, of MaxWell Polaris, Edmonton, Alberta — the brokerage responsible for this website.

The listing data above is provided under copyright by the Canadian Real Estate Association (CREA). The listing data is deemed reliable but is not guaranteed accurate by CREA nor BestYEGHomes.
Listing information last updated on October 16, 2026 at 12:10 p.m. MT.
$834,000
MLS® E4510024