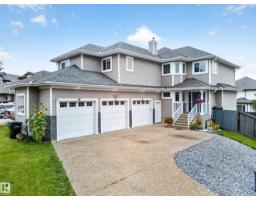
$750,000
635 bd3+1 ba2,500 ft²$300/ft²
6904 18 Av SW
HouseSummerside13 days ago
E4511254 · Courtesy of Exp Realty
REALTOR.ca$1,000,000
6 bd3+1 ba2,887 ft²$346/ft²
MLS® E4502182 · Courtesy of Century 21 Masters · View on REALTOR.ca
A two-storey house in Summerside, built 2016 with 6 bedrooms and 3+1 baths across 2,887 ft² — $346 per square foot. Listed 70 days ago.
From the listing
Welcome to this exceptional 6 bedroom walkout in Summerside w/ exclusive lake access, offering refined living & serene views. A striking open-to-above staircase makes an immediate impression, leading into a bright, open-concept main floor designed for everyday living & entertaining. The chef-inspired kitchen features a large island, SS appliances incl. gas range, premium finishes & a dining nook overlooking the lake, all anchored by a living room w/ stone gas fireplace. The main floor also offers a private office, half bath, mudroom w/ direct access to the tandem triple attached garage. Upstairs, you’ll find a spacious primary retreat w/ 5pc spa-like ensuite & walk-in closet, plus a bonus room w/ vaulted ceilings, 3 bedrooms, 4pc bath & laundry. The fully finished walkout basement offers a rec area, 4pc bath & 2 additional bedrooms. Enjoy the fully landscaped yard w/ stone patio & hot tub. A rare opportunity to own a beautifully finished home in one of Edmonton’s most sought-after lake communities. (id:66605)
The details
Room by room
| Room | Level | Size |
|---|---|---|
| Living room | Main level | — |
| Dining room | Main level | — |
| Kitchen | Main level | — |
| Den | Main level | — |
| Primary Bedroom | Upper Level | — |
| Bedroom 2 | Upper Level | — |
| Bedroom 3 | Upper Level | — |
| Bedroom 4 | Upper Level | — |
| Bonus Room | Upper Level | — |
| Bedroom 5 | Basement | — |
| Bedroom 6 | Basement | — |
| Recreation room | Basement | — |
| Laundry room | Upper Level | — |
Converted from the metric MLS® feed; sizes are approximate.
Nearby
Active listings in Summerside within 25% of this asking price, newest first — the quickest read on what else your budget buys here.
5 bd3+1 ba2,500 ft²$300/ft²
E4511254 · Courtesy of Exp Realty
REALTOR.ca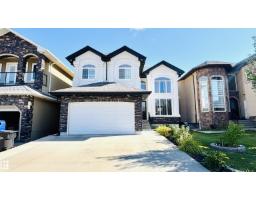
6 bd5+1 ba2,869 ft²$278/ft²
E4509037 · Courtesy of MaxWell Polaris
REALTOR.ca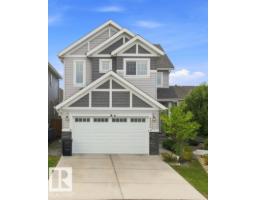
6 bd4 ba2,511 ft²$318/ft²
E4507528 · Courtesy of Logic Realty
REALTOR.ca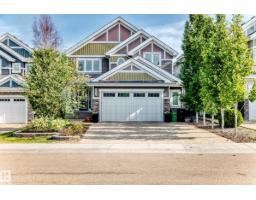
4 bd3+1 ba2,687 ft²$353/ft²
E4507509 · Courtesy of Easy List Realty
REALTOR.ca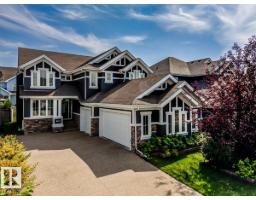
6 bd3+1 ba2,929 ft²$367/ft²
E4504973 · Courtesy of Royal LePage Noralta Real Estate
REALTOR.caChristopher Peel · REALTOR®
MaxWell® Polaris
This website is operated by Christopher Peel, REALTOR®, of MaxWell Polaris, Edmonton, Alberta — the brokerage responsible for this website.

The listing data above is provided under copyright by the Canadian Real Estate Association (CREA). The listing data is deemed reliable but is not guaranteed accurate by CREA nor BestYEGHomes.
Listing information last updated on October 14, 2026 at 12:30 a.m. MT.
$1,000,000
MLS® E4502182