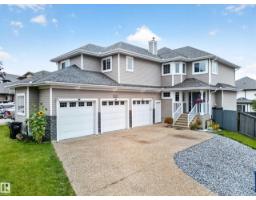
 New
New$765,000
635 bd3+1 ba2,507 ft²$305/ft²
6904 18 Av SW
HouseSummerside7 days ago
E4507568 · Courtesy of Exp Realty
REALTOR.ca$949,999
4 bd3+1 ba2,687 ft²$354/ft²
MLS® E4507509 · Courtesy of Easy List Realty · View on REALTOR.ca
A two-storey house in Summerside, built 2016 with 4 bedrooms and 3+1 baths across 2,687 ft² — $354 per square foot. Listed 8 days ago.
BestYEGHomes estimate
Moderate range$951,000
City of Edmonton assessment: $959,000
An independent estimate by our valuation model, built from City of Edmonton assessment data and local market analysis (updated September 2026). It is our own analysis — not part of the MLS® listing, not provided by the listing brokerage, and not an appraisal.
Recent sold prices sharpen this number, and by MLS® rules they can’t be shown here. Ask us for the full report →
From the listing
For more info, please click on View Listing on Realtor® Website. Welcome to luxury living in Edmonton’s premier lake community of Summerside! Built by Augusta Fine Homes, this stunning 2-storey home offers 3,754 sq. ft. of total developed living space designed for both grand entertaining and cozy family living. Key Features: Main Floor: Step into a sun-drenched, open-concept layout featuring hardwood floors, a spacious living room with a gas fireplace, a main-floor den/office, and a formal dining area. The gourmet kitchen boasts a gas stove, hood fan, garburator, wine/beverage cooler, and sleek finishes. Upper Level: Offers 3 generous bedrooms, including a primary suite complete with a luxurious 5-piece ensuite bath, plus convenient upper-floor laundry amenities. Finished Walkout Basement: Doubles your entertainment space with a full theatre room complete with a projector, wet bar, 4th bedroom, full 4-piece bath, and direct walkout access to the backyard. Seller is a licensed Realtor. (id:66605)
The details
Room by room
| Room | Level | Size |
|---|---|---|
| Living room | Main level | 14'2" × 19' |
| Dining room | Main level | 10' × 14' |
| Kitchen | Main level | 13'10" × 13'10" |
| Den | Main level | 9'11" × 10'11" |
| Primary Bedroom | Upper Level | 14'10" × 13'11" |
| Bedroom 2 | Upper Level | 11'11" × 13'7" |
| Bedroom 3 | Upper Level | 12'5" × 14'4" |
| Bedroom 4 | Basement | 14'2" × 14' |
| Games room | Basement | 20'1" × 13'2" |
| Media | Basement | 14'1" × 17'6" |
| Mud room | Main level | 7'6" × 10'3" |
| Laundry room | Upper Level | 9'5" × 5'11" |
Converted from the metric MLS® feed; sizes are approximate.
Nearby
Active listings in Summerside within 25% of this asking price, newest first — the quickest read on what else your budget buys here.
New5 bd3+1 ba2,507 ft²$305/ft²
E4507568 · Courtesy of Exp Realty
REALTOR.ca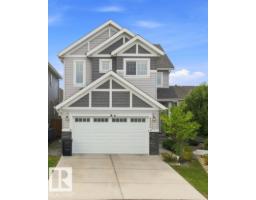
6 bd4 ba2,511 ft²$341/ft²
E4507528 · Courtesy of Logic Realty
REALTOR.ca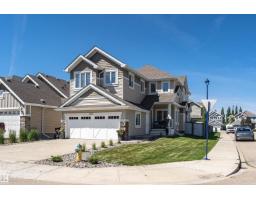
5 bd3 ba2,605 ft²$278/ft²
E4506112 · Courtesy of Rimrock Real Estate
REALTOR.ca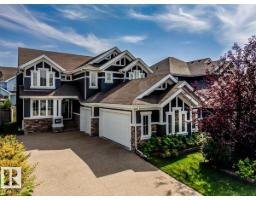
6 bd3+1 ba2,929 ft²$367/ft²
E4504973 · Courtesy of Royal LePage Noralta Real Estate
REALTOR.ca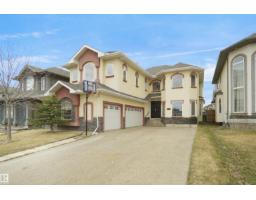
7 bd5+1 ba3,003 ft²$321/ft²
E4503096 · Courtesy of Royal Lepage Arteam Realty
REALTOR.ca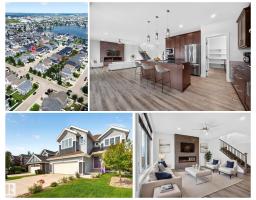
4 bd3 ba3,000 ft²$300/ft²
E4502687 · Courtesy of REMAX River City
REALTOR.caOwn a home nearby?
A new listing in Summerside is a live data point for every home around it. Get an honest estimate for yours, anchored on City of Edmonton assessment data.
What’s my home worth?Christopher Peel · REALTOR®
MaxWell® Polaris
This website is operated by Christopher Peel, REALTOR®, of MaxWell Polaris, Edmonton, Alberta — the brokerage responsible for this website.

The listing data above is provided under copyright by the Canadian Real Estate Association (CREA). The listing data is deemed reliable but is not guaranteed accurate by CREA nor BestYEGHomes.
Listing information last updated on September 15, 2026 at 10:40 p.m. MT.
$949,999
MLS® E4507509