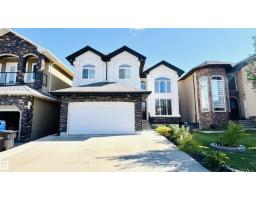
$799,000
756 bd5+1 ba2,869 ft²$278/ft²
1515 68 St SW
HouseSummerside31 days ago
E4509037 · Courtesy of MaxWell Polaris
REALTOR.ca$1,050,000
6 bd3+1 ba2,929 ft²$358/ft²
MLS® E4504973 · Courtesy of Royal LePage Noralta Real Estate · View on REALTOR.ca
A two-storey house in Summerside, built 2015 with 6 bedrooms and 3+1 baths across 2,929 ft² — $358 per square foot. Listed 58 days ago.
From the listing
Stunning former Canyon Springs Showhome located in Summerside. TRIPLE heated GARAGE and 2929 sq ft plus finished basement. 6 bedrms & 3.5 baths. This gorgeous home has a chef inspired kitchen w/ antiqued cabinetry, with accents,a 6-burner Wolf gas range, subzero fridge, 2nd built-in oven, beverage fridge, prep/bar sink. Large eat-up granite island perfect for entertaining. Cozy living room w/ stone wall & gas F/P. Main floor with coffered ceilings & stylish quality fixtures. Main floor has a private home office. Wrought iron staircase with stone feature wall. Every room in this house shows touches of designer flare. Generous owners suite with spa-inspired ensuite; soaker tub, dual sinks with granite, mirrored wall, oversize tiled shower. Upper bonus room. Air conditioning & central Vac. Built-in Sonos speaker system. Basement professionally finished with 2 bedrooms, full bath & large family retreat. Enjoy the resort life at the local Lake and beach club. Parks, schools & shopping nearby (id:66605)
The details
Room by room
| Room | Level | Size |
|---|---|---|
| Living room | Main level | 15'6" × 17'11" |
| Dining room | Main level | 10'8" × 18'1" |
| Kitchen | Main level | 12'9" × 18'1" |
| Family room | Lower level | — |
| Den | Main level | 9'11" × 14'5" |
| Primary Bedroom | Upper Level | 12'11" × 18'1" |
| Bedroom 2 | Upper Level | 9'11" × 14' |
| Bedroom 3 | Upper Level | 10'8" × 14'10" |
| Bedroom 4 | Upper Level | 10'10" × 14'10" |
| Bonus Room | Upper Level | 15'1" × 16'3" |
| Laundry room | Upper Level | 8'4" × 5'5" |
| Bedroom 5 | Lower level | — |
| Bedroom 6 | Lower level | — |
Converted from the metric MLS® feed; sizes are approximate.
Nearby
Active listings in Summerside within 25% of this asking price, newest first — the quickest read on what else your budget buys here.
6 bd5+1 ba2,869 ft²$278/ft²
E4509037 · Courtesy of MaxWell Polaris
REALTOR.ca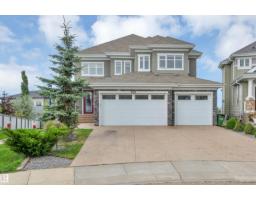
7 bd6+1 ba3,671 ft²$354/ft²
E4508543 · Courtesy of Century 21 All Stars Realty Ltd
REALTOR.ca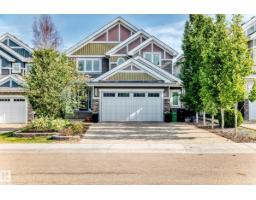
4 bd3+1 ba2,687 ft²$353/ft²
E4507509 · Courtesy of Easy List Realty
REALTOR.ca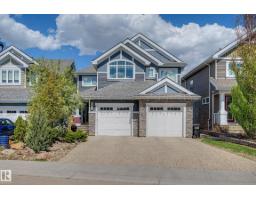
6 bd3+1 ba2,887 ft²$346/ft²
E4502182 · Courtesy of Century 21 Masters
REALTOR.caChristopher Peel · REALTOR®
MaxWell® Polaris
This website is operated by Christopher Peel, REALTOR®, of MaxWell Polaris, Edmonton, Alberta — the brokerage responsible for this website.

The listing data above is provided under copyright by the Canadian Real Estate Association (CREA). The listing data is deemed reliable but is not guaranteed accurate by CREA nor BestYEGHomes.
Listing information last updated on October 18, 2026 at 12:30 a.m. MT.
$1,050,000
MLS® E4504973