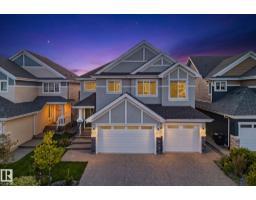
$1,399,000
758 bd6 ba3,818 ft²$366/ft²
4416 Suzanna Crescent SW
HouseSummerside30 days ago
E4508721 · Courtesy of RE/MAX Excellence
REALTOR.ca$1,399,000
6 bd6+1 ba3,442 ft²$406/ft²
MLS® E4510858 · Courtesy of REMAX River City · View on REALTOR.ca
A two-storey house in Summerside, built 2021 with 6 bedrooms and 6+1 baths across 3,442 ft² — $406 per square foot. Listed 16 days ago.
From the listing
Finally a home that exceeds your expectations for a thoughtful design with appeal for the whole family. Offering 6 bedrooms & 6.5 bathrooms. Built by Five Star Homes with clean modern lines + 4956 sq ft of living space. Entertaining will feel grand in the dramatic Great Room with 2 storey ceiling which opens to the gourmet kitchen + spice kitchen. How about a main floor bedroom with an ensuite bath perfect for the mobility challenged or extended family visits? Ascend the open lit stair risers & see why there will be no fighting over bedrooms…would it be appealing if each of the 4 bedrooms upstairs had their own walk in closet & ensuite bath? Fully finished basement creates the space your family may need to spread out; playroom, wet bar, guest bedroom & gym! Organization starts with a mudroom adjacent to the triple car heated garage with enough space for all the toys your active lifestyle dictates…do you like to kayak or swim or paddle board? Enjoy the lake lifestyle year round & live life with no regrets! (id:66605)
The details
Room by room
| Room | Level | Size |
|---|---|---|
| Living room | Main level | 19' × 16'10" |
| Dining room | Main level | 11'8" × 10'4" |
| Kitchen | Main level | 20'1" × 17'3" |
| Primary Bedroom | Upper Level | 18'6" × 15' |
| Bedroom 2 | Main level | 14'4" × 14'1" |
| Bedroom 3 | Upper Level | 19'8" × 11'11" |
| Bedroom 4 | Upper Level | 14'2" × 11'11" |
| Bedroom 5 | Upper Level | 14'1" × 12'11" |
| Bedroom 6 | Basement | 12'7" × 10'9" |
| Recreation room | Basement | 35'5" × 18'3" |
| Second Kitchen | Main level | 10' × 7'11" |
| Laundry room | Upper Level | 8'5" × 5'10" |
Converted from the metric MLS® feed; sizes are approximate.
Nearby
Active listings in Summerside within 25% of this asking price, newest first — the quickest read on what else your budget buys here.
8 bd6 ba3,818 ft²$366/ft²
E4508721 · Courtesy of RE/MAX Excellence
REALTOR.ca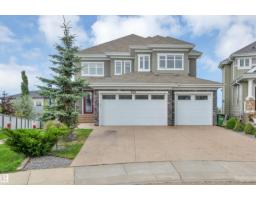
7 bd6+1 ba3,671 ft²$354/ft²
E4508543 · Courtesy of Century 21 All Stars Realty Ltd
REALTOR.ca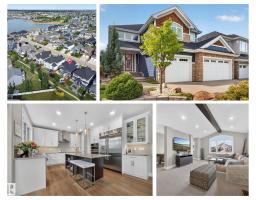
3 bd2+1 ba3,043 ft²$435/ft²
E4508238 · Courtesy of REMAX River City
REALTOR.ca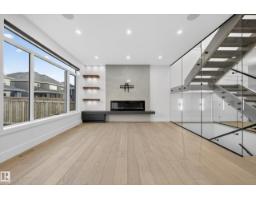
7 bd5 ba3,252 ft²$415/ft²
E4508162 · Courtesy of Century 21 Bravo Realty
REALTOR.ca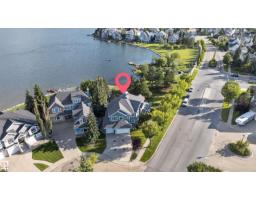
5 bd3+1 ba3,362 ft²$413/ft²
E4506424 · Courtesy of Exp Realty
REALTOR.ca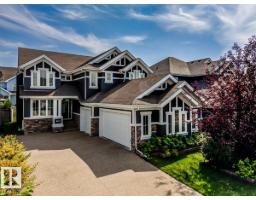
6 bd3+1 ba2,929 ft²$358/ft²
E4504973 · Courtesy of Royal LePage Noralta Real Estate
REALTOR.caChristopher Peel · REALTOR®
MaxWell® Polaris
This website is operated by Christopher Peel, REALTOR®, of MaxWell Polaris, Edmonton, Alberta — the brokerage responsible for this website.

The listing data above is provided under copyright by the Canadian Real Estate Association (CREA). The listing data is deemed reliable but is not guaranteed accurate by CREA nor BestYEGHomes.
Listing information last updated on October 14, 2026 at 11:05 p.m. MT.
$1,399,000
MLS® E4510858