 New
New$1,499,999
758 bd6 ba3,818 ft²$393/ft²
4416 Suzanna Crescent SW
HouseSummersideToday
E4508721 · Courtesy of RE/MAX Excellence
REALTOR.ca$1,388,888
5 bd3+1 ba3,362 ft²$413/ft²
MLS® E4506424 · Courtesy of Exp Realty · View on REALTOR.ca
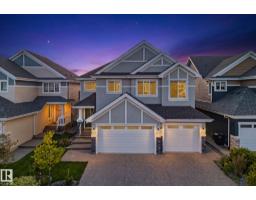
A two-storey house in Summerside, built 2003 with 5 bedrooms and 3+1 baths across 3,362 ft² — $413 per square foot. Listed 14 days ago.
BestYEGHomes estimate
Wide range$1,188,000
City of Edmonton assessment: $1,201,500
An independent estimate by our valuation model, built from City of Edmonton assessment data and local market analysis (updated September 2026). It is our own analysis — not part of the MLS® listing, not provided by the listing brokerage, and not an appraisal.
Recent sold prices sharpen this number, and by MLS® rules they can’t be shown here. Ask us for the full report →
From the listing
LAKESIDE LUXURY | FORMER SHOWHOME | 4,750+ SQ.FT. LIVING SPACE | 6 BEDS | 3.5 BATHS | BACKS ONTO THE LAKE Welcome to exceptional lakeside luxury in Summerside! This stunning former showhome, built by Parkwood Builder, backs directly onto Lake Summerside and offers a true resort-style lifestyle. Enjoy breathtaking lake views from the living room and bedrooms, a 2-sided gas fireplace, & a dedicated theatre room with a massive 120-inch screen—perfect for family movie nights and entertaining. The gourmet kitchen features a custom-built oversized refrigerator, double wall oven and range oven. Enhanced comfort features like motorized window blinds, 2 air-conditioning systems and 2 hot water tanks. A 16-camera security system provides year-round peace of mind. The true highlight is Lake Summerside Beach Club access, offering swimming, fishing, kayaking, tennis, skating and more. A rare opportunity to enjoy luxury, recreation and premium features in one of Edmonton’s most desirable communities! Don't miss it. (id:66605)
The details
Room by room
| Room | Level | Size |
|---|---|---|
| Living room | Main level | — |
| Dining room | Main level | — |
| Kitchen | Main level | — |
| Den | Main level | — |
| Primary Bedroom | Upper Level | — |
| Bedroom 2 | Upper Level | — |
| Bedroom 3 | Upper Level | — |
| Bedroom 4 | Upper Level | — |
| Bonus Room | Upper Level | — |
| Laundry room | Upper Level | — |
| Recreation room | Basement | — |
| Bedroom 5 | Basement | — |
| Storage | Basement | — |
Converted from the metric MLS® feed; sizes are approximate.
Nearby
Active listings in Summerside within 25% of this asking price, newest first — the quickest read on what else your budget buys here.
New8 bd6 ba3,818 ft²$393/ft²
E4508721 · Courtesy of RE/MAX Excellence
REALTOR.ca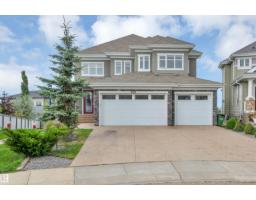 New
New7 bd6+1 ba3,671 ft²$354/ft²
E4508543 · Courtesy of Century 21 All Stars Realty Ltd
REALTOR.ca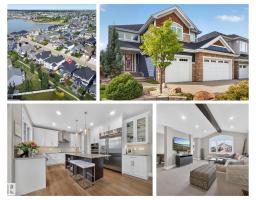 New
New3 bd2+1 ba3,043 ft²$435/ft²
E4508238 · Courtesy of REMAX River City
REALTOR.ca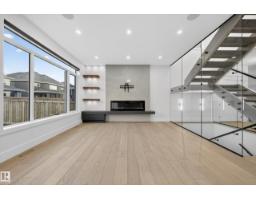 New
New7 bd5 ba3,252 ft²$415/ft²
E4508162 · Courtesy of Century 21 Bravo Realty
REALTOR.ca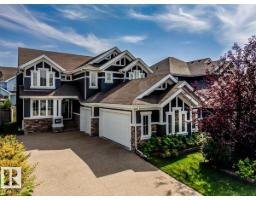
6 bd3+1 ba2,929 ft²$367/ft²
E4504973 · Courtesy of Royal LePage Noralta Real Estate
REALTOR.caOwn a home nearby?
A new listing in Summerside is a live data point for every home around it. Get an honest estimate for yours, anchored on City of Edmonton assessment data.
What’s my home worth?Christopher Peel · REALTOR®
MaxWell® Polaris
This website is operated by Christopher Peel, REALTOR®, of MaxWell Polaris, Edmonton, Alberta — the brokerage responsible for this website.

The listing data above is provided under copyright by the Canadian Real Estate Association (CREA). The listing data is deemed reliable but is not guaranteed accurate by CREA nor BestYEGHomes.
Listing information last updated on September 15, 2026 at 10:40 p.m. MT.
$1,388,888
MLS® E4506424