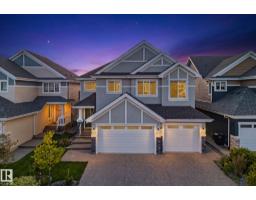
 New
New$1,499,999
758 bd6 ba3,818 ft²$393/ft²
4416 Suzanna Crescent SW
HouseSummerside3 days ago
E4508721 · Courtesy of RE/MAX Excellence
REALTOR.ca$1,349,999
7 bd5 ba3,252 ft²$415/ft²
MLS® E4508162 · Courtesy of Century 21 Bravo Realty · View on REALTOR.ca
A two-storey house in Summerside, built 2020 with 7 bedrooms and 5 baths across 3,252 ft² — $415 per square foot. Listed 7 days ago.
BestYEGHomes estimate
Wide range$1,237,000
City of Edmonton assessment: $1,166,000
An independent estimate by our valuation model, built from City of Edmonton assessment data and local market analysis (updated September 2026). It is our own analysis — not part of the MLS® listing, not provided by the listing brokerage, and not an appraisal.
Recent sold prices sharpen this number, and by MLS® rules they can’t be shown here. Ask us for the full report →
From the listing
What if everyone in your family could have the space they need without living separate lives? In Lake Summerside, this 3,241 SF home was made for a full house. Four bedrooms upstairs include two primary suites, giving parents, older kids or extended family room to live comfortably under one roof. The main level brings everyone back together with 10' ceilings, hardwood floors and generous spaces for cooking, gathering and hosting. Downstairs, a legal 2-bedroom suite with its own entrance creates rental income or another layer of flexibility. Outside, summer nights belong on the covered deck with motorized screens, a fire pit ready yard and permanent lighting. Add a heated oversized triple garage with EV charger, whole-home audio and access to one of Edmonton's most loved lake communities. 7 bedrooms. 5 bathrooms. One home with room for every chapter of family life. (id:66605)
The details
Room by room
| Room | Level | Size |
|---|---|---|
| Living room | Main level | — |
| Dining room | Main level | — |
| Kitchen | Main level | — |
| Family room | Upper Level | — |
| Primary Bedroom | Upper Level | — |
| Bedroom 2 | Upper Level | — |
| Bedroom 3 | Upper Level | — |
| Bedroom 4 | Upper Level | — |
| Second Kitchen | Main level | — |
| Bedroom 5 | Main level | — |
| Recreation room | Basement | — |
| Bedroom 6 | Basement | — |
| Additional bedroom | Basement | — |
Converted from the metric MLS® feed; sizes are approximate.
Nearby
Active listings in Summerside within 25% of this asking price, newest first — the quickest read on what else your budget buys here.
New8 bd6 ba3,818 ft²$393/ft²
E4508721 · Courtesy of RE/MAX Excellence
REALTOR.ca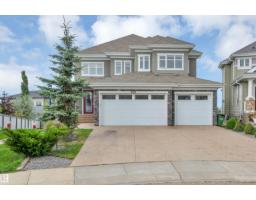 New
New7 bd6+1 ba3,671 ft²$354/ft²
E4508543 · Courtesy of Century 21 All Stars Realty Ltd
REALTOR.ca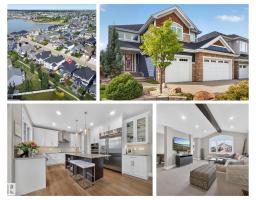 New
New3 bd2+1 ba3,043 ft²$435/ft²
E4508238 · Courtesy of REMAX River City
REALTOR.ca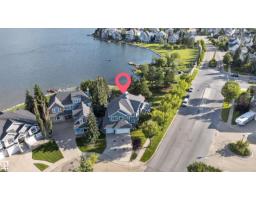
5 bd3+1 ba3,362 ft²$413/ft²
E4506424 · Courtesy of Exp Realty
REALTOR.ca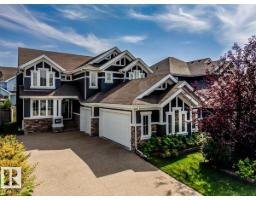
6 bd3+1 ba2,929 ft²$367/ft²
E4504973 · Courtesy of Royal LePage Noralta Real Estate
REALTOR.caOwn a home nearby?
A new listing in Summerside is a live data point for every home around it. Get an honest estimate for yours, anchored on City of Edmonton assessment data.
What’s my home worth?Christopher Peel · REALTOR®
MaxWell® Polaris
This website is operated by Christopher Peel, REALTOR®, of MaxWell Polaris, Edmonton, Alberta — the brokerage responsible for this website.

The listing data above is provided under copyright by the Canadian Real Estate Association (CREA). The listing data is deemed reliable but is not guaranteed accurate by CREA nor BestYEGHomes.
Listing information last updated on September 18, 2026 at 12:40 a.m. MT.
$1,349,999
MLS® E4508162