 New
New$459,900
414 bd3+1 ba1,482 ft²$310/ft²
8503 11 Av SW
HouseSummerside1 day ago
E4508659 · Courtesy of REMAX River City
REALTOR.ca$449,000
3 bd2+1 ba1,459 ft²$308/ft²
MLS® E4507290 · Courtesy of Real Broker · View on REALTOR.ca
A two-storey house in Summerside, built 2011 with 3 bedrooms and 2+1 baths across 1,459 ft² — $308 per square foot. Listed 10 days ago.
BestYEGHomes estimate
Tight range$471,000
City of Edmonton assessment: $488,000
An independent estimate by our valuation model, built from City of Edmonton assessment data and local market analysis (updated September 2026). It is our own analysis — not part of the MLS® listing, not provided by the listing brokerage, and not an appraisal.
Recent sold prices sharpen this number, and by MLS® rules they can’t be shown here. Ask us for the full report →
From the listing
This well-designed two-storey home in the lake community of Summerside, offering a functional layout, comfortable living spaces, and year-round lake access. The covered front porch welcomes you inside, where hardwood flooring leads into the living room featuring a gas fireplace and large front-facing windows. The dining area is filled with natural light and connects seamlessly to the kitchen, complete with quartz countertops, stainless steel appliances, a large centre island, walk-in pantry, and plenty of cabinet space. A mudroom and convenient two-piece powder room complete the main floor. Upstairs, the primary bedroom features a walk-in closet and private four-piece ensuite, while two additional bedrooms and a full bathroom provide space for family or guests. The partially finished basement includes a spacious recreation room with a wet bar, plus an unfinished area offering excellent storage or future development potential. Outside, enjoy a private backyard and double detached garage. (id:66605)
The details
Room by room
| Room | Level | Size |
|---|---|---|
| Living room | Main level | 14'9" × 19'1" |
| Dining room | Main level | 10' × 8' |
| Kitchen | Main level | 14'1" × 12'4" |
| Primary Bedroom | Upper Level | 13'1" × 14'11" |
| Bedroom 2 | Upper Level | 9'4" × 9'8" |
| Bedroom 3 | Upper Level | 9'3" × 12'1" |
| Recreation room | Basement | 17'11" × 18'9" |
| Other | Basement | 5'3" × 5'3" |
Converted from the metric MLS® feed; sizes are approximate.
Nearby
Active listings in Summerside within 25% of this asking price, newest first — the quickest read on what else your budget buys here.
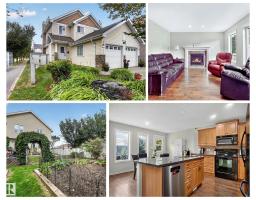
New4 bd3+1 ba1,482 ft²$310/ft²
E4508659 · Courtesy of REMAX River City
REALTOR.ca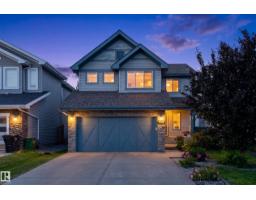 New
New3 bd2+1 ba1,914 ft²$279/ft²
E4508320 · Courtesy of Exp Realty
REALTOR.ca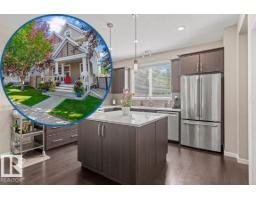 New
New4 bd2+1 ba1,972 ft²$246/ft²
E4508142 · Courtesy of REMAX River City
REALTOR.ca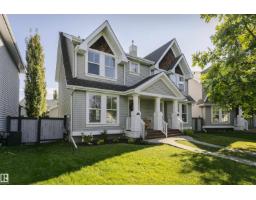 New
New3 bd1+1 ba1,218 ft²$328/ft²
E4507896 · Courtesy of RE/MAX Excellence
REALTOR.ca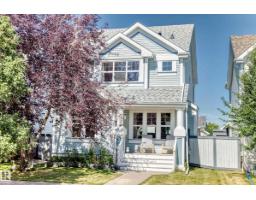
4 bd2+1 ba1,344 ft²$353/ft²
E4506944 · Courtesy of Royal Lepage Arteam Realty
REALTOR.ca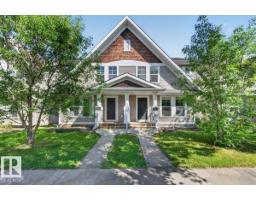
3 bd2+1 ba1,210 ft²$321/ft²
E4506339 · Courtesy of Royal LePage Noralta Real Estate
REALTOR.caOwn a home nearby?
A new listing in Summerside is a live data point for every home around it. Get an honest estimate for yours, anchored on City of Edmonton assessment data.
What’s my home worth?Christopher Peel · REALTOR®
MaxWell® Polaris
This website is operated by Christopher Peel, REALTOR®, of MaxWell Polaris, Edmonton, Alberta — the brokerage responsible for this website.

The listing data above is provided under copyright by the Canadian Real Estate Association (CREA). The listing data is deemed reliable but is not guaranteed accurate by CREA nor BestYEGHomes.
Listing information last updated on September 14, 2026 at 8:10 p.m. MT.
$449,000
MLS® E4507290