 New
New$575,000
654 bd3+1 ba2,245 ft²$256/ft²
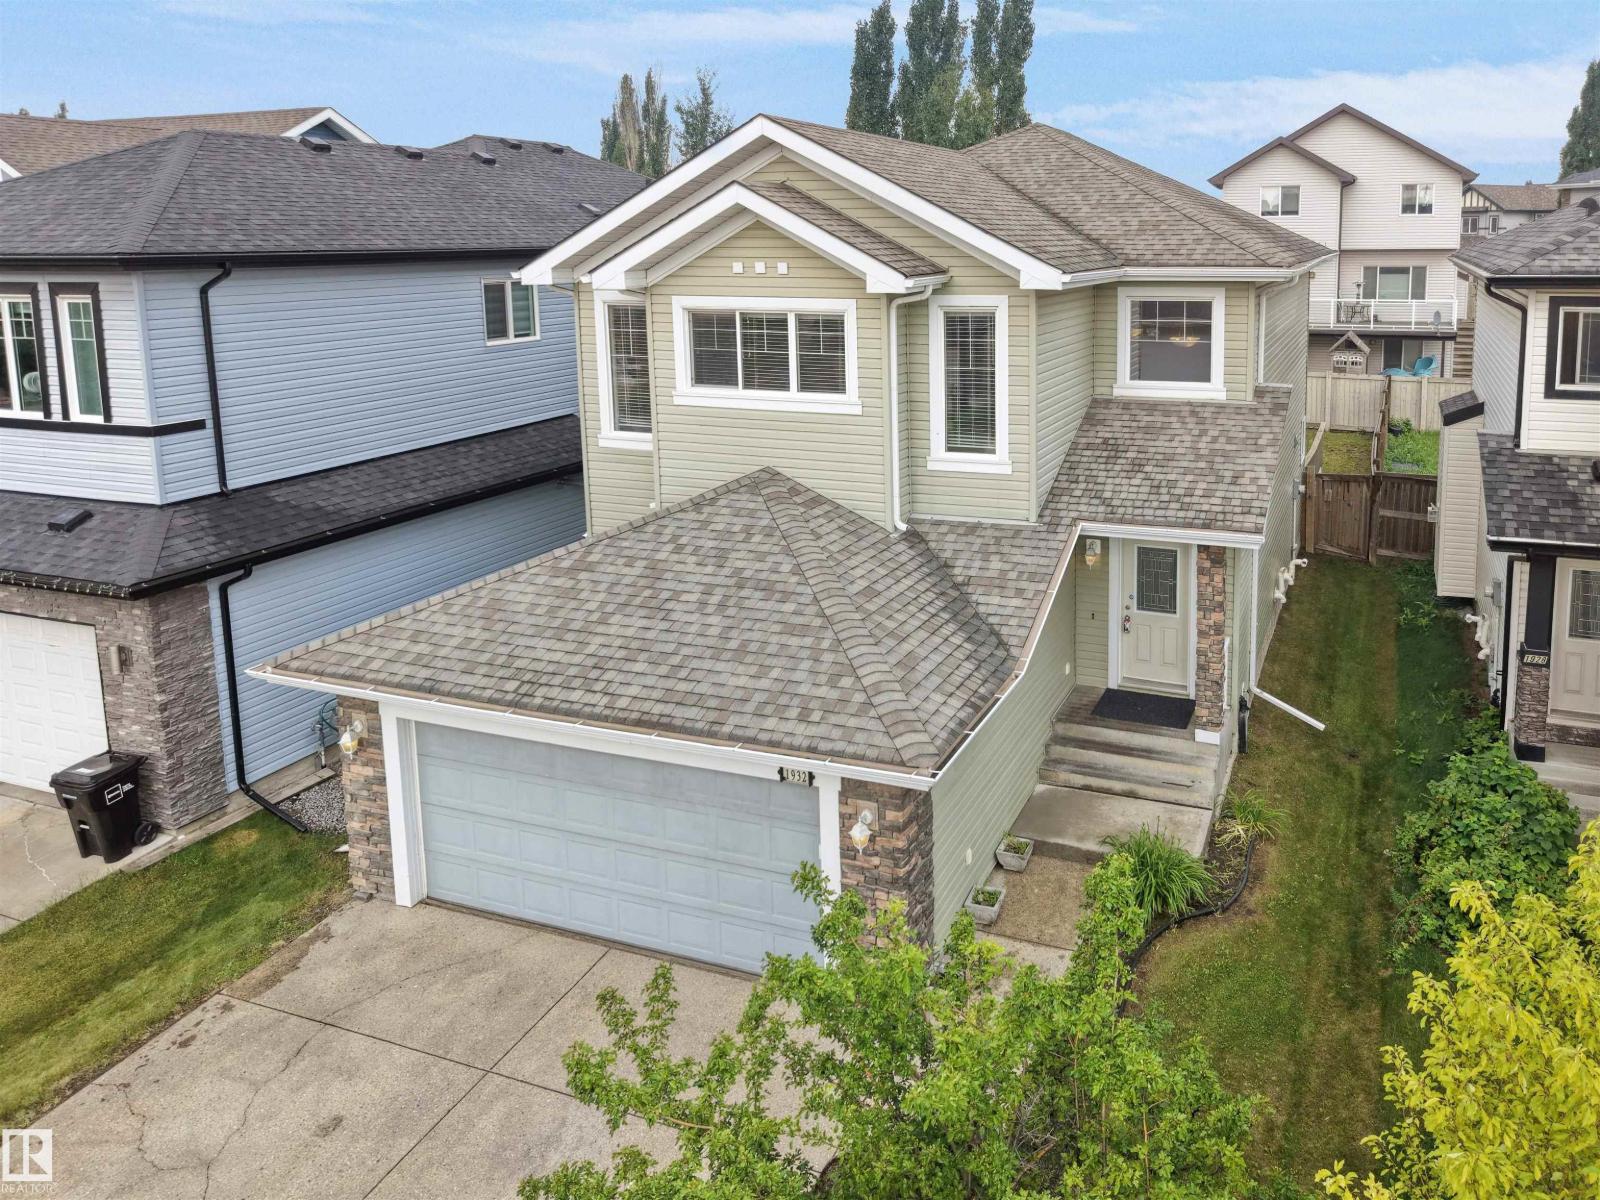
1932 67 St SW
HouseSummerside4 days ago
E4505954 · Courtesy of RE/MAX Elite
REALTOR.ca$524,900
3 bd2+1 ba1,998 ft²$263/ft²
MLS® E4506310 · Courtesy of Exp Realty · View on REALTOR.ca
A two-storey house in Summerside, built 2011 with 3 bedrooms and 2+1 baths across 1,998 ft² — $263 per square foot. Listed 1 day ago.
BestYEGHomes estimate
Tight range$575,000
City of Edmonton assessment: $583,000
An independent estimate by our valuation model, built from City of Edmonton assessment data and local market analysis (updated July 2026). It is our own analysis — not part of the MLS® listing, not provided by the listing brokerage, and not an appraisal.
Recent sold prices sharpen this number, and by MLS® rules they can’t be shown here. Ask us for the full report →
From the listing
Welcome to 1332 72 Street SW, an exceptional home in the highly sought-after lake community of Summerside, just a 2-minute walk from the lake with exclusive Summerside Lake access! Offering 1,998 sq. ft., this beautifully upgraded 3-bedroom, 2.5-bath home blends modern comfort with an unbeatable lifestyle. The main floor features hardwood flooring, granite countertops, a spacious kitchen with generous cabinet and counter space, and a bright open-concept living and dining area. Upstairs, enjoy a large bonus room and an impressive primary retreat with a luxurious ensuite featuring a separate shower and relaxing soaker tub. Central A/C and central vacuum add everyday comfort and convenience. Step outside to a private backyard retreat with a large deck, included pergola and hot tub. Enjoy beach days, swimming, boating, fishing, skating and year-round Summerside Lake amenities just steps from home. Lake living at its finest! (id:66605)
The details
Room by room
| Room | Level | Size |
|---|---|---|
| Living room | Main level | — |
| Dining room | Main level | — |
| Kitchen | Main level | — |
| Primary Bedroom | Upper Level | — |
| Bedroom 2 | Upper Level | — |
| Bedroom 3 | Upper Level | — |
| Bonus Room | Upper Level | — |
Converted from the metric MLS® feed; sizes are approximate.
Nearby
Active listings in Summerside within 25% of this asking price, newest first — the quickest read on what else your budget buys here.
New4 bd3+1 ba2,245 ft²$256/ft²
E4505954 · Courtesy of RE/MAX Elite
REALTOR.ca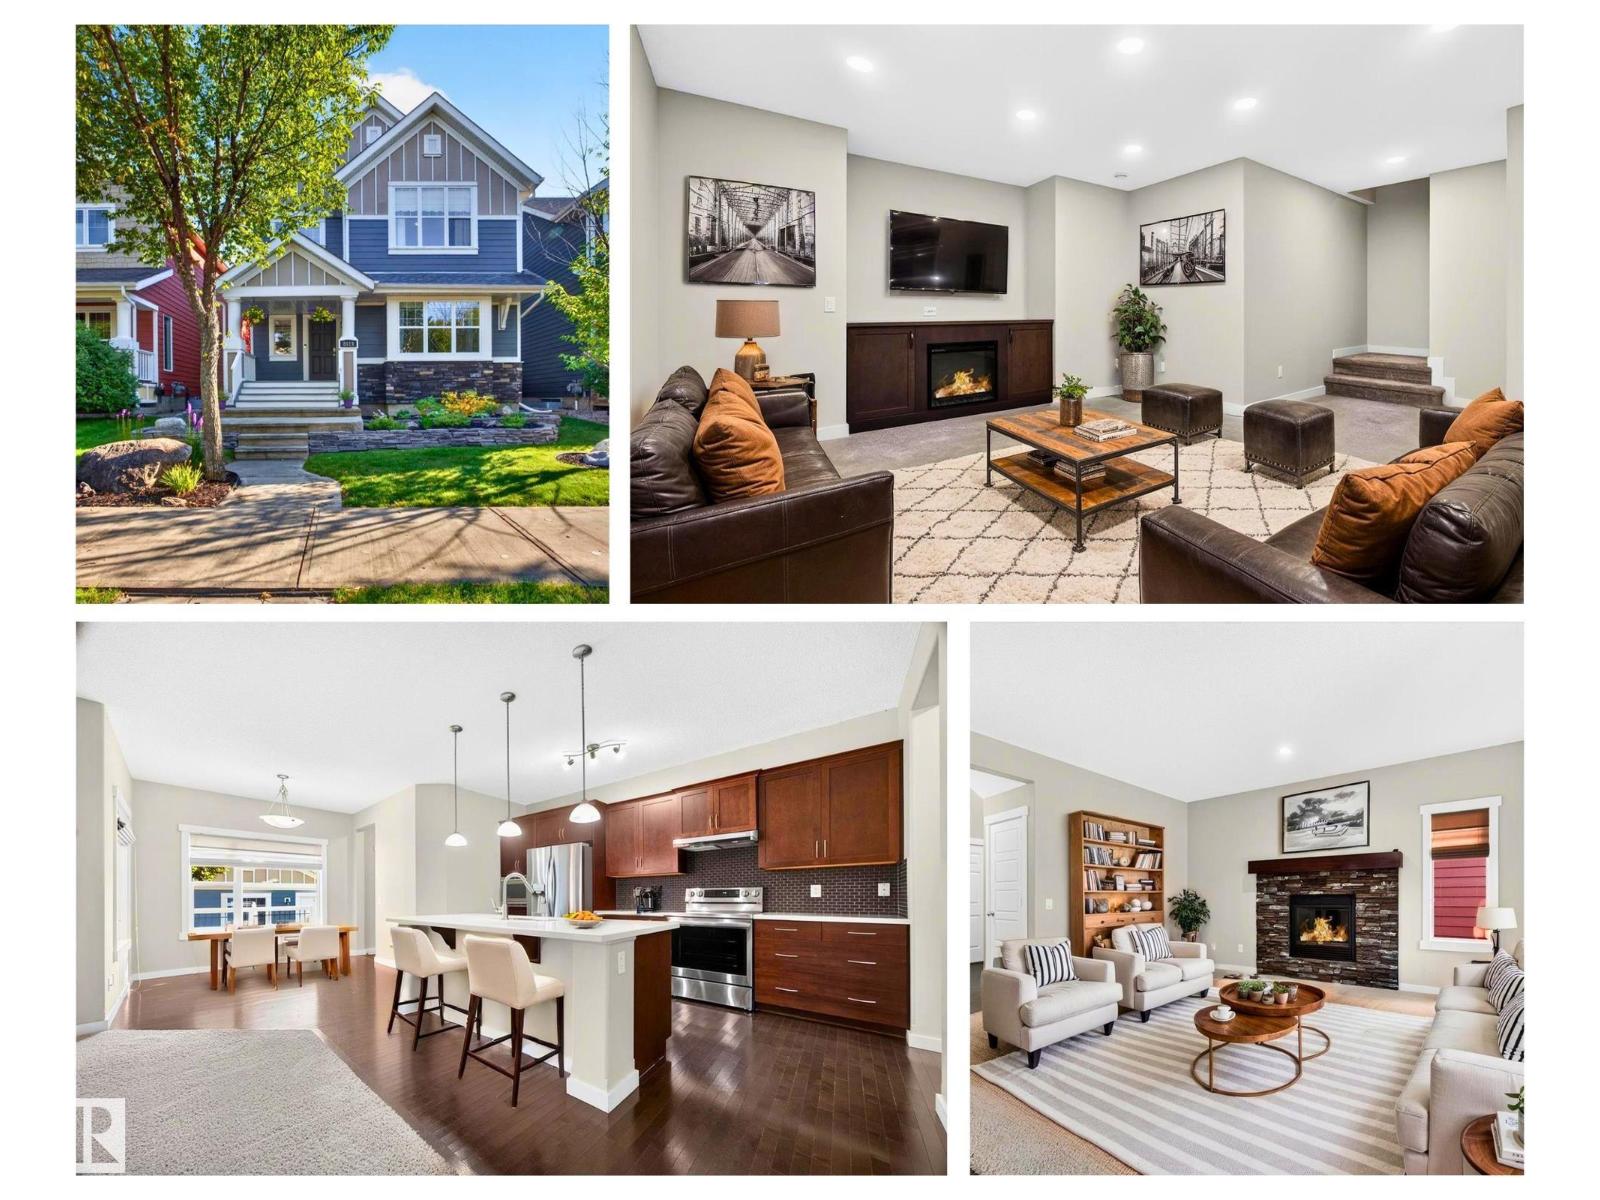 New
New4 bd3+1 ba1,831 ft²$352/ft²
E4505892 · Courtesy of REMAX River City
REALTOR.ca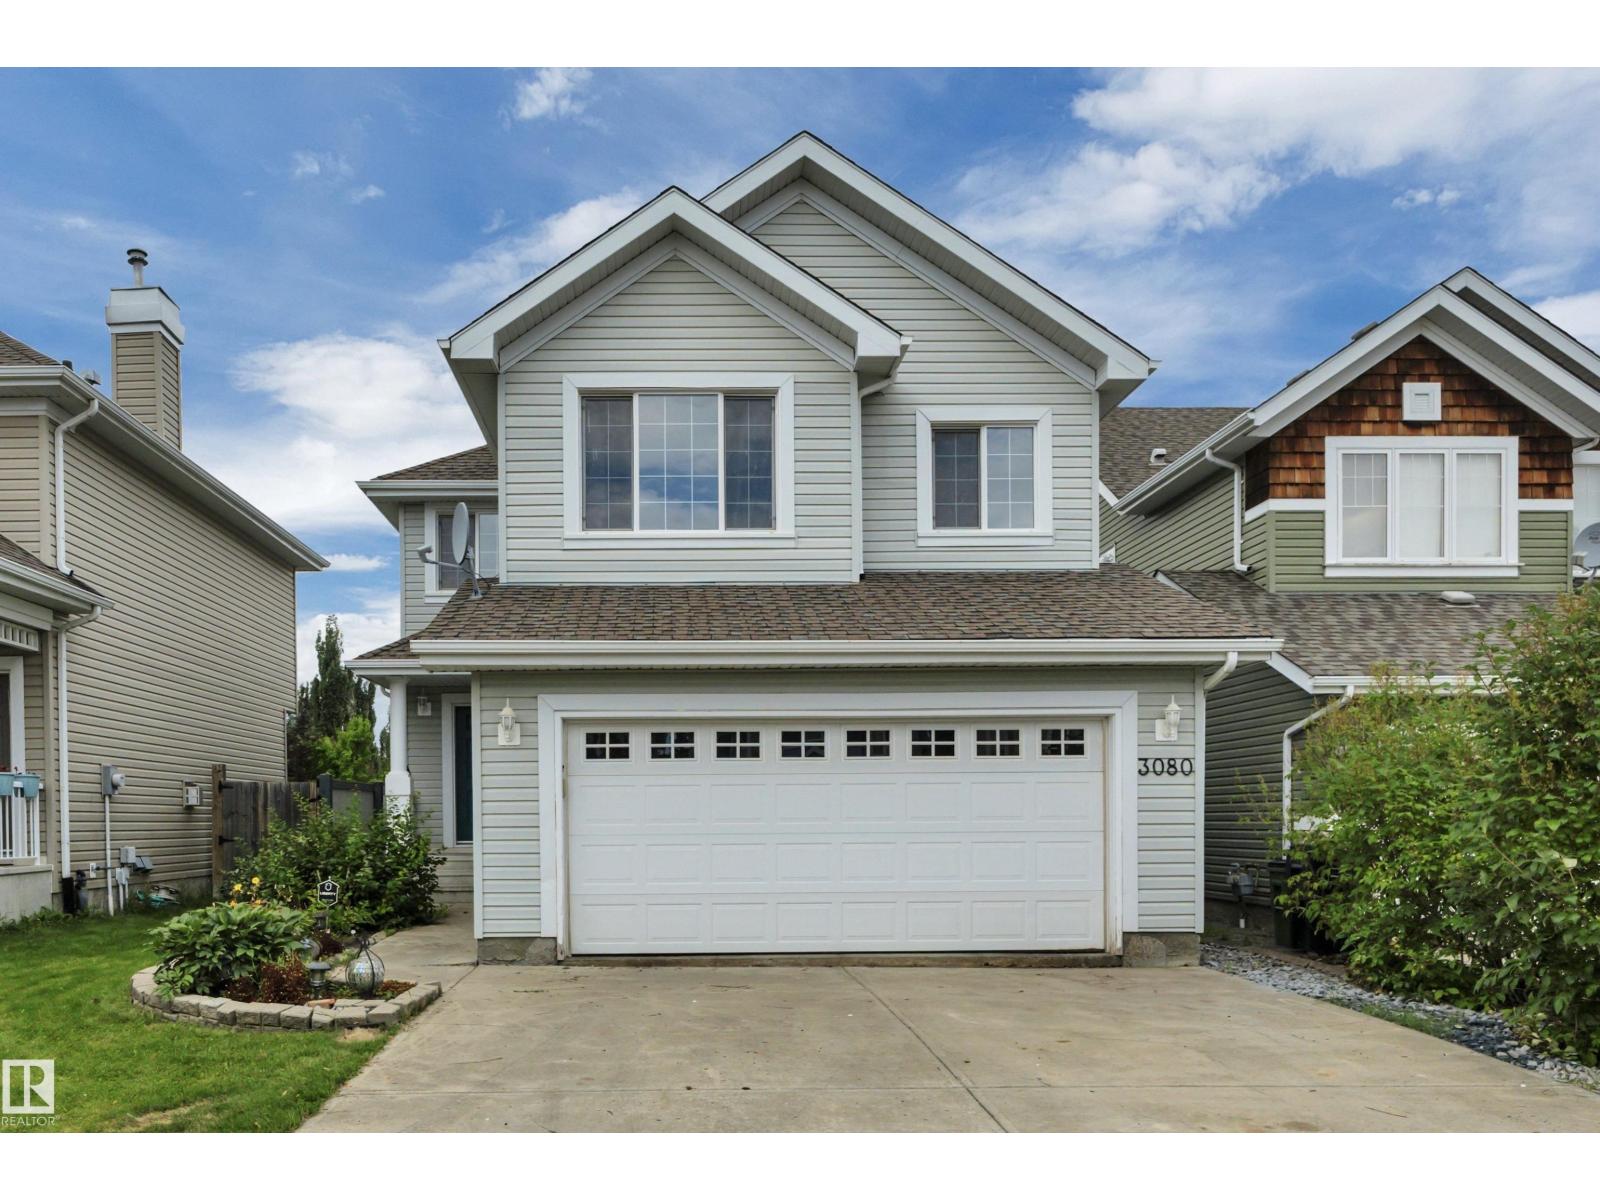 New
New5 bd3+1 ba1,785 ft²$314/ft²
E4505429 · Courtesy of Century 21 Masters
REALTOR.ca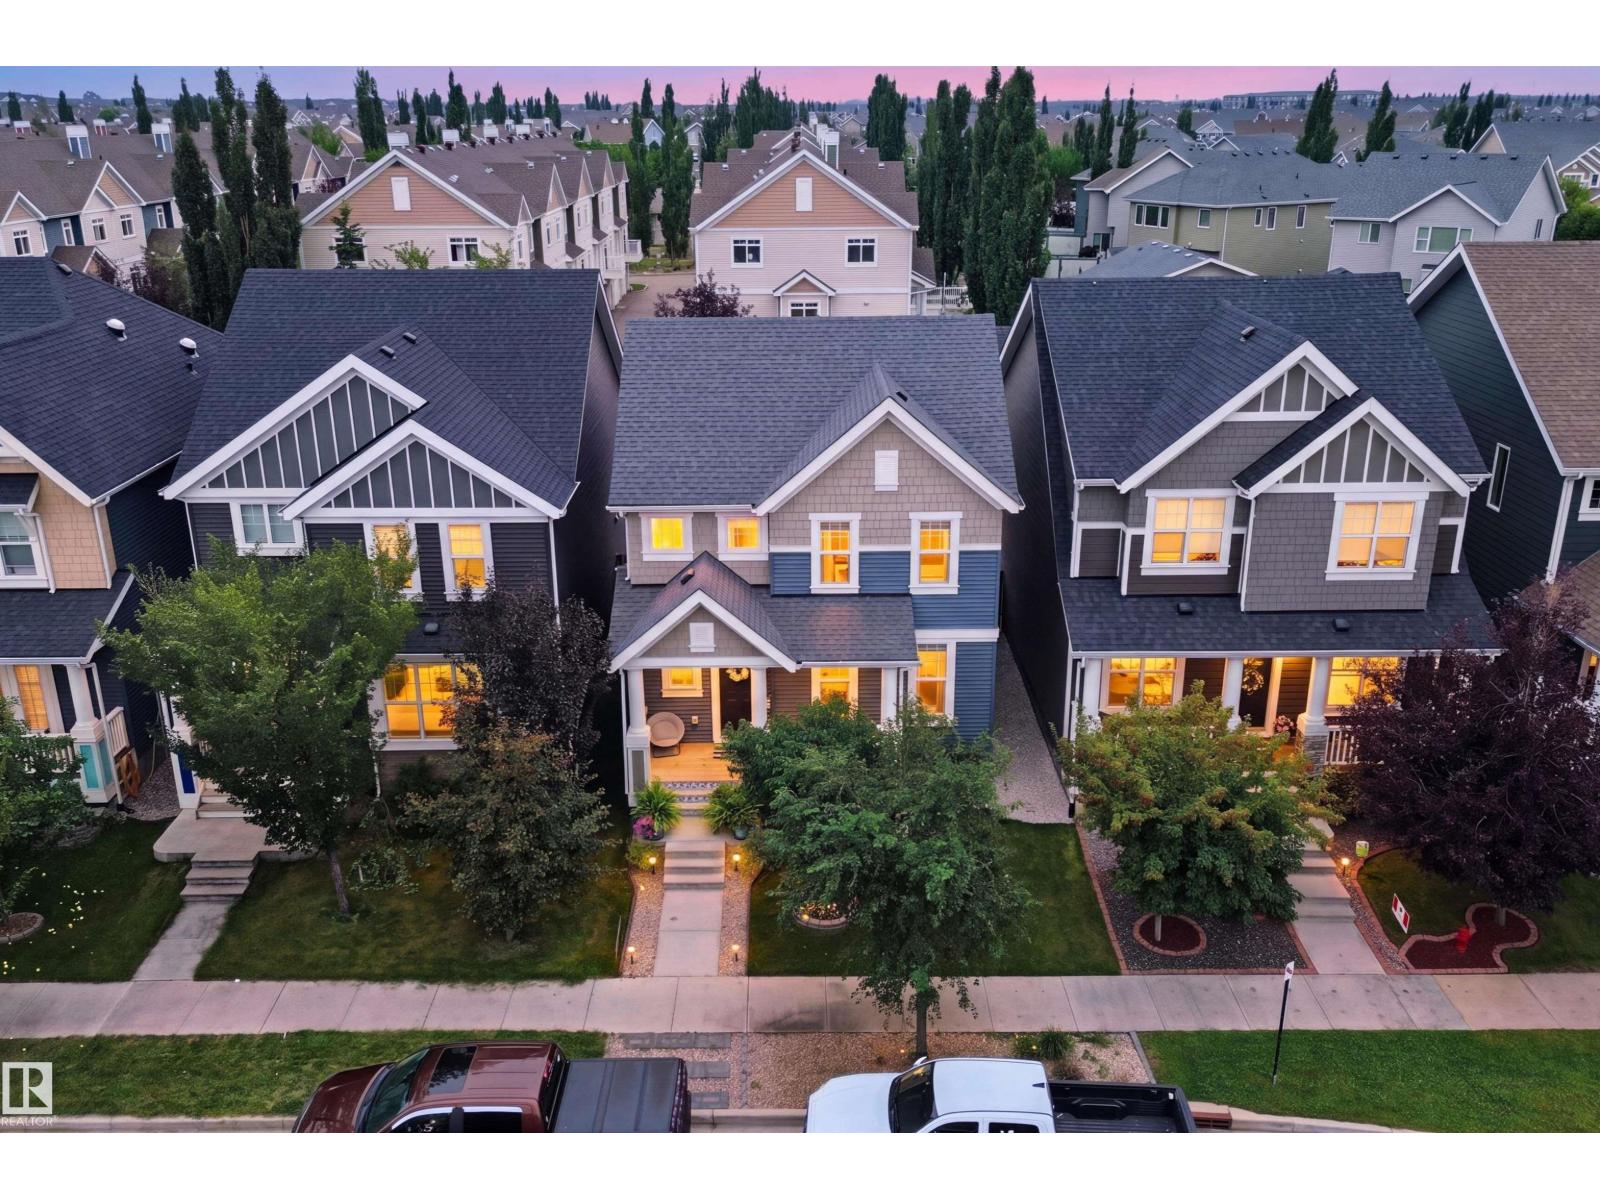
4 bd3+1 ba1,593 ft²$339/ft²
E4505359 · Courtesy of Lux Real Estate Inc
REALTOR.ca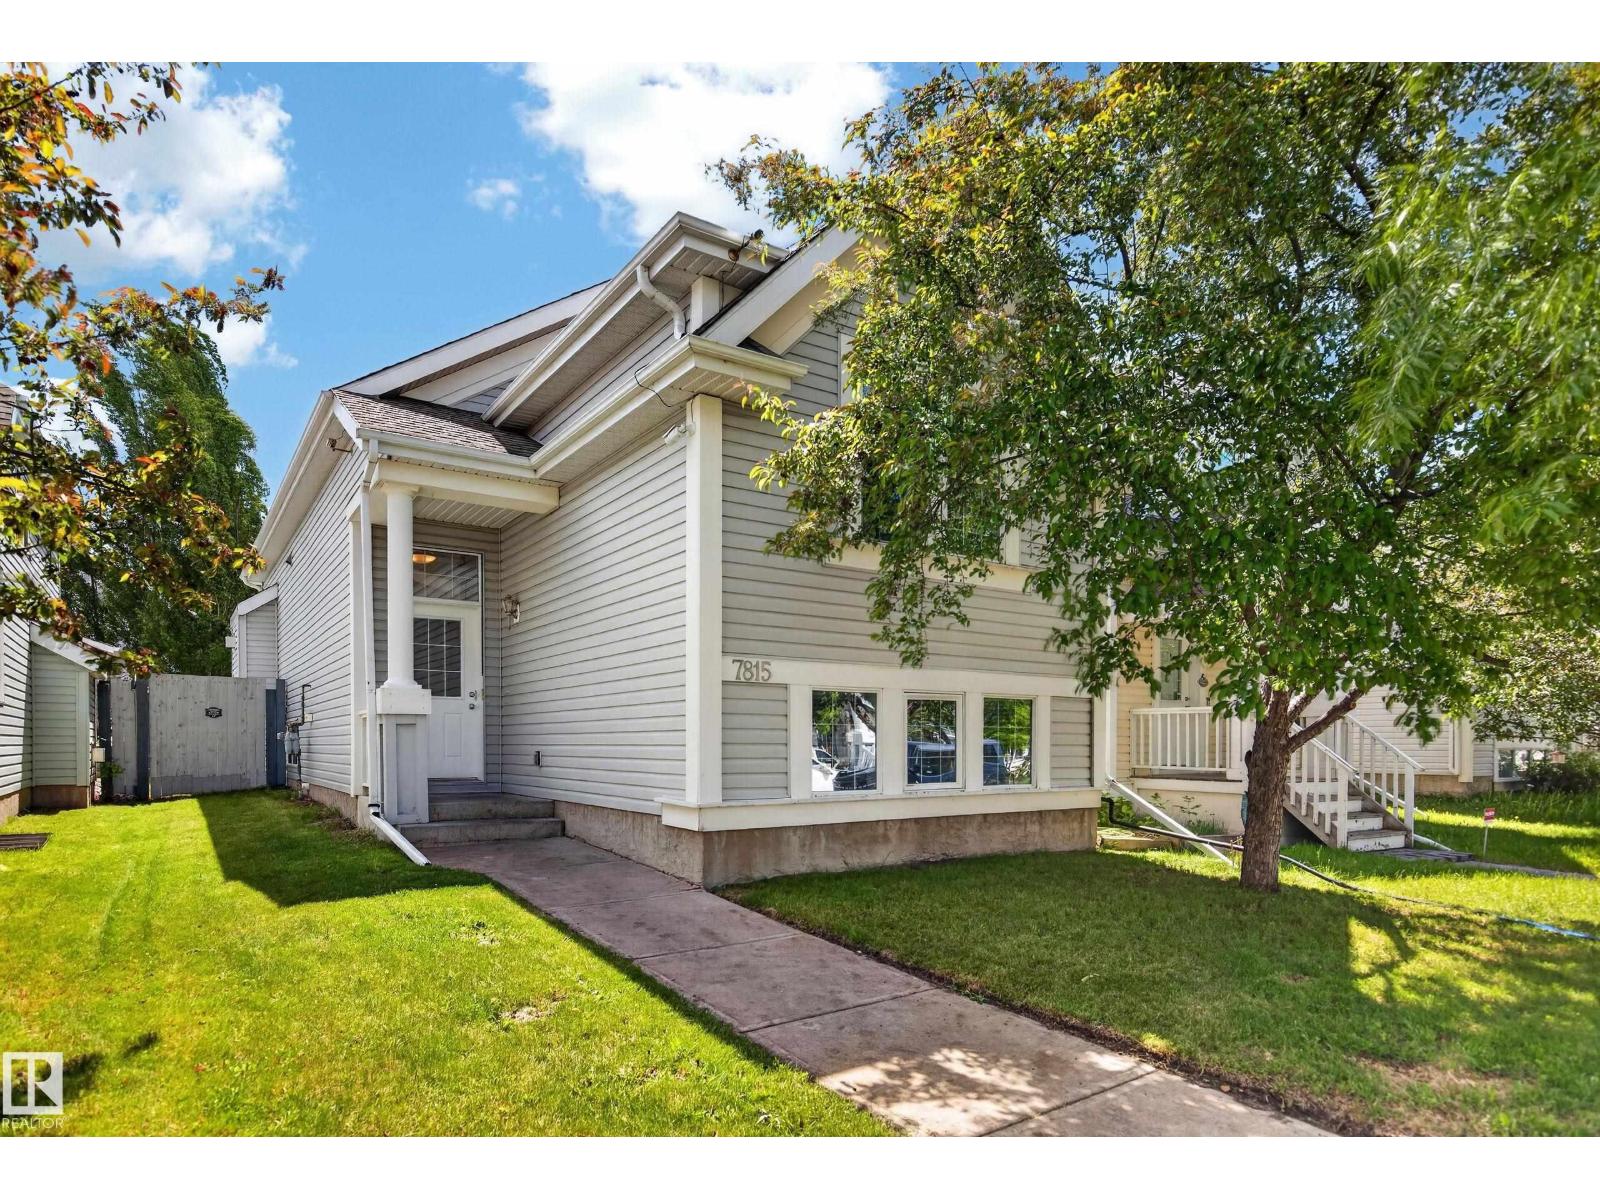
4 bd3 ba971 ft²$417/ft²
E4505036 · Courtesy of MaxWell Challenge Realty
REALTOR.ca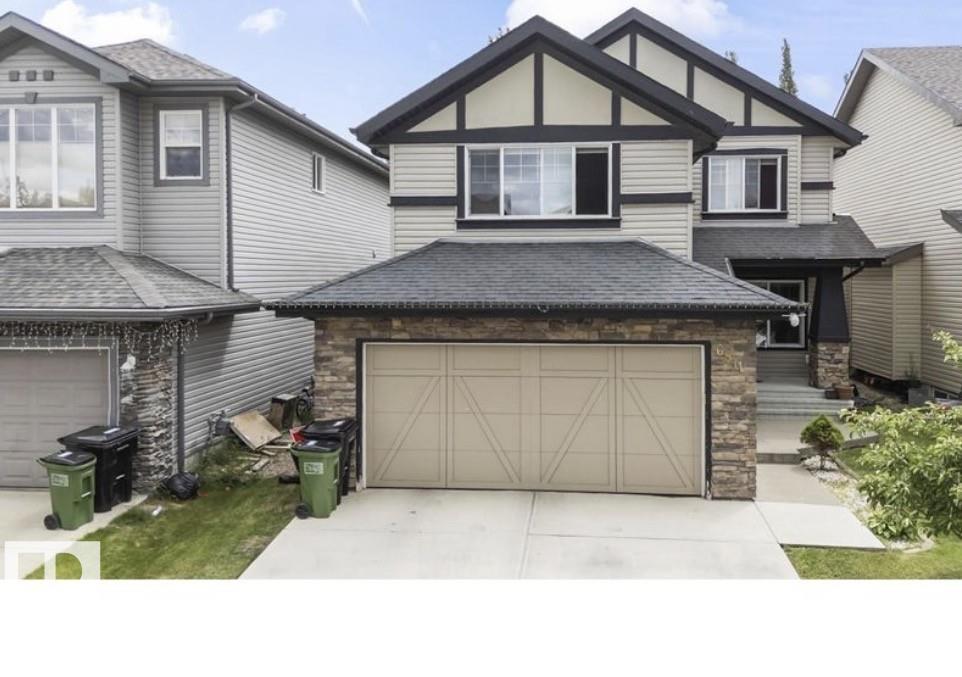
3 bd2+1 ba1,997 ft²$265/ft²
E4504733 · Courtesy of ComFree
REALTOR.caOwn a home nearby?
A new listing in Summerside is a live data point for every home around it. Get an honest estimate for yours, anchored on City of Edmonton assessment data.
What’s my home worth?Christopher Peel · REALTOR®
MaxWell® Polaris
This website is operated by Christopher Peel, REALTOR®, of MaxWell Polaris, Edmonton, Alberta — the brokerage responsible for this website.

The listing data above is provided under copyright by the Canadian Real Estate Association (CREA). The listing data is deemed reliable but is not guaranteed accurate by CREA nor BestYEGHomes.
Listing information last updated on August 31, 2026 at 10:20 p.m. MT.
$524,900
MLS® E4506310