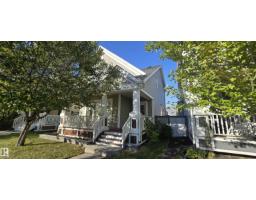
 New
New$449,000
363 bd2+1 ba1,534 ft²$293/ft²
7307 14A Av SW
HouseSummerside7 days ago
E4512147 · Courtesy of Homes & Gardens Real Estate Limited
REALTOR.ca$519,900
3 bd2+1 ba1,997 ft²$260/ft²
MLS® E4504733 · Courtesy of ComFree · View on REALTOR.ca
A two-storey house in Summerside, built 2008 with 3 bedrooms and 2+1 baths across 1,997 ft² — $260 per square foot. Listed 55 days ago.
From the listing
Beautifully updated approximately 1,997 sq. ft. two-storey home in the welcoming community of Summerside, featuring granite countertops, stainless-steel appliances, rich hardwood floors, a cozy gas fireplace, and a flex space. Upstairs offers a spacious primary suite with walk-in closet and 4-piece ensuite, two additional bedrooms, a bonus room, and full bath. The unfinished basement is ready for your vision. Conveniently located near schools, parks, playgrounds, shopping, and transit. Priced below the City of Edmonton assessed value of $564,500, offering excellent value. (id:66605)
The details
Room by room
| Room | Level | Size |
|---|---|---|
| Living room | Main level | — |
| Dining room | Main level | — |
| Kitchen | Main level | — |
| Primary Bedroom | Upper Level | — |
| Bedroom 2 | Upper Level | — |
| Bedroom 3 | Upper Level | — |
| Bonus Room | Upper Level | — |
Converted from the metric MLS® feed; sizes are approximate.
Nearby
Active listings in Summerside within 25% of this asking price, newest first — the quickest read on what else your budget buys here.
New3 bd2+1 ba1,534 ft²$293/ft²
E4512147 · Courtesy of Homes & Gardens Real Estate Limited
REALTOR.ca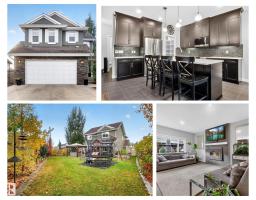 New
New4 bd3+1 ba2,112 ft²$301/ft²
E4512119 · Courtesy of REMAX River City
REALTOR.ca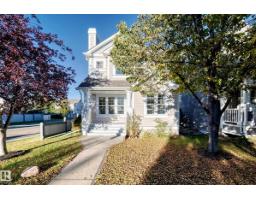
3 bd2+1 ba1,417 ft²$307/ft²
E4511340 · Courtesy of Coldwell Banker Mountain Central
REALTOR.ca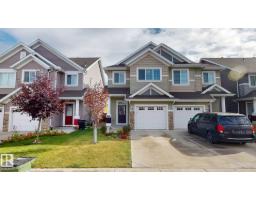
3 bd2+1 ba1,762 ft²$261/ft²
E4511027 · Courtesy of ComFree
REALTOR.ca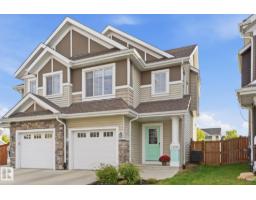
3 bd2+1 ba1,427 ft²$308/ft²
E4510976 · Courtesy of MaxWell Polaris
REALTOR.ca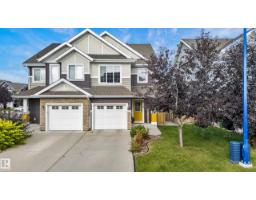
3 bd2+2 ba1,466 ft²$300/ft²
E4510827 · Courtesy of Century 21 Masters
REALTOR.caChristopher Peel · REALTOR®
MaxWell® Polaris
This website is operated by Christopher Peel, REALTOR®, of MaxWell Polaris, Edmonton, Alberta — the brokerage responsible for this website.

The listing data above is provided under copyright by the Canadian Real Estate Association (CREA). The listing data is deemed reliable but is not guaranteed accurate by CREA nor BestYEGHomes.
Listing information last updated on October 14, 2026 at 11:05 p.m. MT.
$519,900
MLS® E4504733