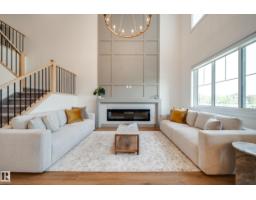
$739,900
403 bd2+1 ba2,357 ft²$314/ft²
3337 Chickadee Dr NW
HouseStarling22 days ago
E4505999 · Courtesy of MaxWell Polaris
REALTOR.ca$878,800
8 bd5+1 ba3,040 ft²$289/ft²
MLS® E4506177 · Courtesy of MaxWell Challenge Realty · View on REALTOR.ca
A two-storey house in Starling, built 2020 with 8 bedrooms and 5+1 baths across 3,040 ft² — $289 per square foot. Listed 21 days ago.
BestYEGHomes estimate
Moderate range$822,000
City of Edmonton assessment: $801,500
An independent estimate by our valuation model, built from City of Edmonton assessment data and local market analysis (updated September 2026). It is our own analysis — not part of the MLS® listing, not provided by the listing brokerage, and not an appraisal.
Recent sold prices sharpen this number, and by MLS® rules they can’t be shown here. Ask us for the full report →
From the listing
Welcome to 3711 Hummingbird Way in Starling, a quiet and desirable neighborhood surrounded by more than three nearby lakes and ponds. This impressive home offers approximately 3,040 sq. ft. of thoughtfully designed living space, featuring three primary bedrooms, each with its own ensuite, including a convenient main-floor primary bedroom. The main floor boasts a spacious chef’s kitchen, a separate spice kitchen, generous living and dining areas, and an excellent layout for everyday living and entertaining. The three-bedroom legal basement suite currently generates $1,200 per month, with two bedrooms rented and the seller using the third bedroom for storage, offering excellent potential for increased rental income. Enjoy beautiful front and back yards, with the front yard overlooking a pond and green space. Conveniently located close to major roads, this exceptional home is ideal for large or extended families seeking comfort, flexibility, and outstanding space in a peaceful Starling location. (id:66605)
The details
Room by room
| Room | Level | Size |
|---|---|---|
| Living room | Main level | 17'9" × 13' |
| Dining room | Main level | 13'7" × 8'2" |
| Kitchen | Main level | — |
| Family room | Upper Level | — |
| Primary Bedroom | Upper Level | 18'1" × 13'9" |
| Bedroom 2 | Upper Level | 12'4" × 11'11" |
| Bedroom 3 | Upper Level | 12'4" × 11'9" |
| Bedroom 4 | Upper Level | 14' × 13' |
| Bonus Room | Upper Level | — |
| Bedroom 5 | Main level | 11' × 9'1" |
| Bedroom 6 | Basement | — |
| Additional bedroom | Basement | — |
| Bedroom | Basement | — |
| Second Kitchen | Main level | — |
| Great room | Main level | — |
Converted from the metric MLS® feed; sizes are approximate.
Nearby
Active listings in Starling within 25% of this asking price, newest first — the quickest read on what else your budget buys here.
3 bd2+1 ba2,357 ft²$314/ft²
E4505999 · Courtesy of MaxWell Polaris
REALTOR.ca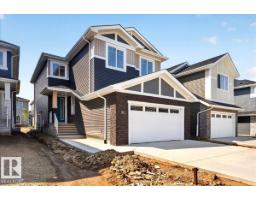
4 bd3 ba2,290 ft²$306/ft²
E4501185 · Courtesy of RE/MAX Elite
REALTOR.ca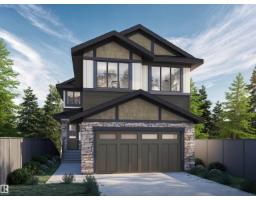
5 bd4 ba2,400 ft²$292/ft²
E4498500 · Courtesy of RE/MAX Excellence
REALTOR.ca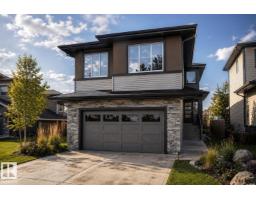
5 bd3 ba2,318 ft²$298/ft²
E4498499 · Courtesy of RE/MAX Excellence
REALTOR.ca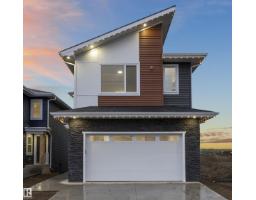
6 bd4 ba2,402 ft²$370/ft²
E4494020 · Courtesy of MaxWell Polaris
REALTOR.ca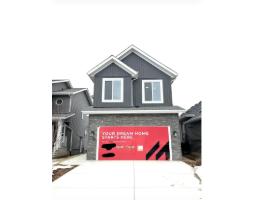
3 bd3 ba2,251 ft²$318/ft²
E4492294 · Courtesy of MaxWell Polaris
REALTOR.caOwn a home nearby?
A new listing in Starling is a live data point for every home around it. Get an honest estimate for yours, anchored on City of Edmonton assessment data.
What’s my home worth?Christopher Peel · REALTOR®
MaxWell® Polaris
This website is operated by Christopher Peel, REALTOR®, of MaxWell Polaris, Edmonton, Alberta — the brokerage responsible for this website.

The listing data above is provided under copyright by the Canadian Real Estate Association (CREA). The listing data is deemed reliable but is not guaranteed accurate by CREA nor BestYEGHomes.
Listing information last updated on September 20, 2026 at 12:30 a.m. MT.
$878,800
MLS® E4506177