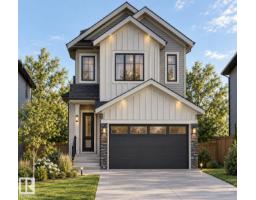
$575,000
24 bd3 ba1,951 ft²$295/ft²
1095 Starling Drive NW
HouseStarling12 days ago
E4507427 · Courtesy of MaxWell Polaris
REALTOR.ca$739,900
3 bd2+1 ba2,357 ft²$314/ft²
MLS® E4505999 · Courtesy of MaxWell Polaris · View on REALTOR.ca
A two-storey house in Starling, built 2026 with 3 bedrooms and 2+1 baths across 2,357 ft² — $314 per square foot. Listed 22 days ago.
From the listing
This beautifully UPGRADED Spectrum built home BACKS GREEN SPACE w/no rear neighbours. Greeted by 9' CEILINGS,8' DOORS, LUXURY VINYL PLANK & plush carpet. The chef-inspired kitchen impresses w/EXTENDED UPGRADED CABINETRY, under-cabinet lighting, BUILT-IN WALL OVEN, GAS COOKTOP & WHIRLPOOL APPLIANCES. The main floor offers a versatile DEN/BEDRM, while the showstopping OPEN-TO-BELOW living rm features a FLOOR-TO-CEILING fireplace feature wall. Upstairs find a BONUS RM w/BUILT-IN DESK & additional FIREPLACE, 3 bedrms ALL WITH WALK-IN CLOSETS & 2 full baths. Retreat to the primary suite & ensuite w/HEATED FLOORS,dual sinks, SOAKER TUB, & walk in closet conveniently connecting to the UPSTAIRS LAUNDRY also w/HEATED FLOORS! A SEPARATE SIDE ENTRANCE provides direct bsmt access & future potential! Enjoy your DECK overlooking green space + an OVERSIZED DOUBLE GARAGE. Complete w/ALL appliances,WINDOW COVERINGS, ECOBEE SMART THERMOSTAT, rough-ins for AC & SOLAR PANELS.Move-in ready w/TONS of upgrades already included! (id:66605)
The details
Room by room
| Room | Level | Size |
|---|---|---|
| Living room | Main level | 13'6" × 15'3" |
| Dining room | Main level | 13'1" × 8'9" |
| Kitchen | Main level | 11'7" × 21'7" |
| Den | Main level | 9'2" × 10'4" |
| Primary Bedroom | Upper Level | 13' × 14'11" |
| Bedroom 2 | Upper Level | 9'11" × 16'6" |
| Bedroom 3 | Upper Level | 10'1" × 11'11" |
| Bonus Room | Upper Level | 14'11" × 18'10" |
| Laundry room | Upper Level | 9'11" × 5'11" |
Converted from the metric MLS® feed; sizes are approximate.
Nearby
Active listings in Starling within 25% of this asking price, newest first — the quickest read on what else your budget buys here.
4 bd3 ba1,951 ft²$295/ft²
E4507427 · Courtesy of MaxWell Polaris
REALTOR.ca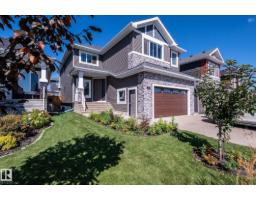
8 bd5+1 ba3,040 ft²$289/ft²
E4506177 · Courtesy of MaxWell Challenge Realty
REALTOR.ca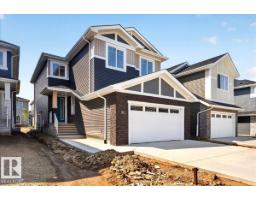
4 bd3 ba2,290 ft²$306/ft²
E4501185 · Courtesy of RE/MAX Elite
REALTOR.ca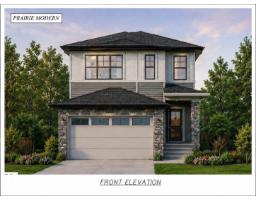
4 bd3 ba2,051 ft²$287/ft²
E4500217 · Courtesy of MaxWell Polaris
REALTOR.ca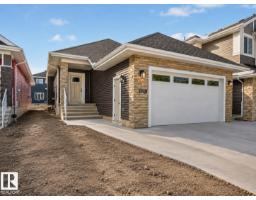
4 bd3 ba1,410 ft²$447/ft²
E4500214 · Courtesy of MaxWell Polaris
REALTOR.ca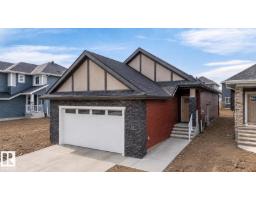
4 bd3 ba1,454 ft²$440/ft²
E4500206 · Courtesy of MaxWell Polaris
REALTOR.caOwn a home nearby?
A new listing in Starling is a live data point for every home around it. Get an honest estimate for yours, anchored on City of Edmonton assessment data.
What’s my home worth?Christopher Peel · REALTOR®
MaxWell® Polaris
This website is operated by Christopher Peel, REALTOR®, of MaxWell Polaris, Edmonton, Alberta — the brokerage responsible for this website.

The listing data above is provided under copyright by the Canadian Real Estate Association (CREA). The listing data is deemed reliable but is not guaranteed accurate by CREA nor BestYEGHomes.
Listing information last updated on September 17, 2026 at 5:40 p.m. MT.
$739,900
MLS® E4505999