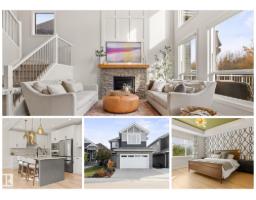
 New
New$859,900
575 bd3+1 ba2,190 ft²$393/ft²
3363 Chickadee Dr NW
HouseStarling2 days ago
E4513114 · Courtesy of RE/MAX Professionals
REALTOR.ca$699,800
4 bd3 ba2,290 ft²$306/ft²
MLS® E4501185 · Courtesy of RE/MAX Elite · View on REALTOR.ca
A two-storey house in Starling, built 2026 with 4 bedrooms and 3 baths across 2,290 ft² — $306 per square foot. Listed 80 days ago.
From the listing
Experience refined luxury in this fully upgraded 2,200 sq. ft. masterpiece in the prestigious community of STARLING!!! Designed with timeless elegance and exceptional craftsmanship, the main level features a sophisticated FLEX ROOM, FULL BATH, soaring OPEN-TO-BELOW ceilings, and a breathtaking OPEN-CONCEPT design centered around a chef-inspired kitchen with a dramatic WATERFALL ISLAND, premium cabinetry, quartz countertops, and a fully equipped SPICE KITCHEN. Sleek GLASS RAILINGS enhance the home's bright, contemporary aesthetic. Upstairs offers 3 spacious bedrooms, a generous BONUS ROOM, and an opulent primary retreat showcasing a SPA-INSPIRED ENSUITE with a FREE-STANDING SOAKER TUB, oversized glass shower, and exceptional walk-in closet. The separate SIDE ENTRANCE offers future legal suite potential. Surrounded by scenic trails, parks, schools, shopping, and major commuter routes, this extraordinary residence seamlessly blends luxury, sophistication, and modern living. A truly exceptional opportunity... (id:66605)
The details
Room by room
| Room | Level | Size |
|---|---|---|
| Living room | Main level | — |
| Dining room | Main level | — |
| Kitchen | Main level | — |
| Primary Bedroom | Upper Level | — |
| Bedroom 2 | Upper Level | — |
| Bedroom 3 | Upper Level | — |
| Bedroom 4 | Main level | — |
| Bonus Room | Upper Level | — |
| Mud room | Main level | — |
| Second Kitchen | Main level | — |
| Laundry room | Upper Level | — |
Converted from the metric MLS® feed; sizes are approximate.
Nearby
Active listings in Starling within 25% of this asking price, newest first — the quickest read on what else your budget buys here.
New5 bd3+1 ba2,190 ft²$393/ft²
E4513114 · Courtesy of RE/MAX Professionals
REALTOR.ca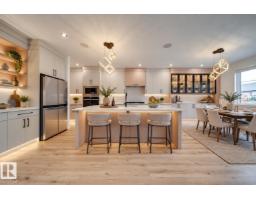 New
New4 bd3 ba2,510 ft²$290/ft²
E4512688 · Courtesy of MaxWell Polaris
REALTOR.ca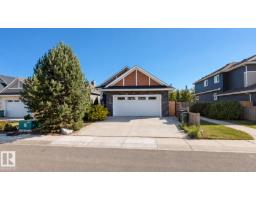
2 bd2 ba1,312 ft²$464/ft²
E4512254 · Courtesy of ComFree
REALTOR.ca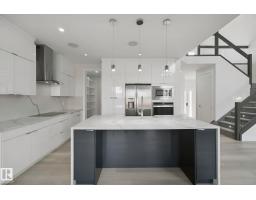
3 bd2+1 ba2,422 ft²$260/ft²
E4510320 · Courtesy of Century 21 Masters
REALTOR.ca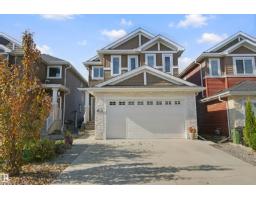
3 bd2+1 ba2,282 ft²$263/ft²
E4510287 · Courtesy of Lux Real Estate Inc
REALTOR.ca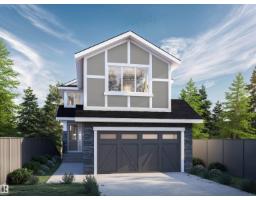
5 bd3 ba2,310 ft²$296/ft²
E4510107 · Courtesy of RE/MAX Excellence
REALTOR.caChristopher Peel · REALTOR®
MaxWell® Polaris
This website is operated by Christopher Peel, REALTOR®, of MaxWell Polaris, Edmonton, Alberta — the brokerage responsible for this website.

The listing data above is provided under copyright by the Canadian Real Estate Association (CREA). The listing data is deemed reliable but is not guaranteed accurate by CREA nor BestYEGHomes.
Listing information last updated on October 16, 2026 at 10:35 p.m. MT.
$699,800
MLS® E4501185