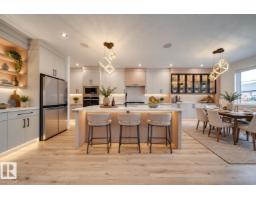
 New
$729,000
504 bd3 ba2,510 ft²$290/ft²
3142 Magpie Wy NW
HouseStarling3 days ago
E4512688 · Courtesy of MaxWell Polaris
REALTOR.ca$599,900
3 bd2+1 ba2,282 ft²$263/ft²
MLS® E4510287 · Courtesy of Lux Real Estate Inc · View on REALTOR.ca
A two-storey house in Starling, built 2019 with 3 bedrooms and 2+1 baths across 2,282 ft² — $263 per square foot. Listed 20 days ago.
From the listing
Original-owner 2 storey home in immaculate condition in the family-friendly neighbourhood of Starling, offering 2281 SQFT of polished, move-in-ready living. The main floor is anchored by a vast open kitchen—generous in scale, designed for gathering, with stunning quartz counter tips, built in stainless steel appliances, gas cook-top and a pass through pantry. The living room features a fireplace feature wall with built-in shelving. Upstairs, a bonus room with a tray ceiling adds a striking architectural detail. Huge owners suite with walk in closet and 5 piece ensuite. The attached garage is heated and insulated, A/C cools the home and a separate entrance leads to the unfinished basement. The lower level is a blank canvas for extra living space, gym, or a future suite. Outside, the landscaped backyard features a gazebo, a spacious stone patio, an upper deck off the bedroom, and a gas hookup for the bbq. There are no rear neighbours—the yard backs onto a treed area and walking path for a quiet setting. (id:66605)
The details
Room by room
| Room | Level | Size |
|---|---|---|
| Living room | Main level | 14'7" × 17'2" |
| Dining room | Main level | 10'6" × 10' |
| Kitchen | Main level | 14'7" × 14'2" |
| Den | Main level | 10'2" × 8'8" |
| Primary Bedroom | Upper Level | 15'11" × 16' |
| Bedroom 2 | Upper Level | 10' × 11'1" |
| Bedroom 3 | Upper Level | 10'1" × 11'10" |
| Bonus Room | Upper Level | 14'9" × 14'2" |
Converted from the metric MLS® feed; sizes are approximate.
Nearby
Active listings in Starling within 25% of this asking price, newest first — the quickest read on what else your budget buys here.
New4 bd3 ba2,510 ft²$290/ft²
E4512688 · Courtesy of MaxWell Polaris
REALTOR.ca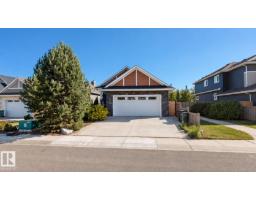 New
2 bd2 ba1,312 ft²$464/ft²
E4512254 · Courtesy of ComFree
REALTOR.ca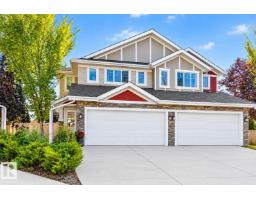
3 bd3+1 ba1,549 ft²$303/ft²
E4511250 · Courtesy of RE/MAX Elite
REALTOR.ca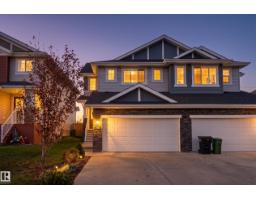
3 bd2+1 ba1,535 ft²$306/ft²
E4510749 · Courtesy of Exp Realty
REALTOR.ca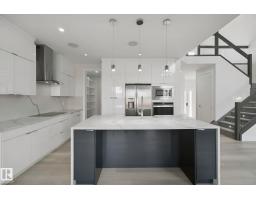
3 bd2+1 ba2,422 ft²$260/ft²
E4510320 · Courtesy of Century 21 Masters
REALTOR.ca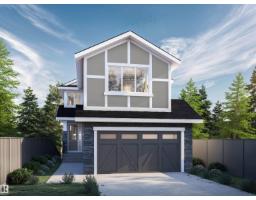
5 bd3 ba2,310 ft²$296/ft²
E4510107 · Courtesy of RE/MAX Excellence
REALTOR.caChristopher Peel · REALTOR®
MaxWell® Polaris
This website is operated by Christopher Peel, REALTOR®, of MaxWell Polaris, Edmonton, Alberta — the brokerage responsible for this website.

The listing data above is provided under copyright by the Canadian Real Estate Association (CREA). The listing data is deemed reliable but is not guaranteed accurate by CREA nor BestYEGHomes.
Listing information last updated on October 13, 2026 at 3:10 p.m. MT.
$599,900
MLS® E4510287