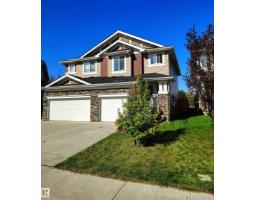
 New
$429,900
413 bd2+1 ba1,442 ft²$298/ft²
3833 Robins Cr NW
DuplexStarling2 days ago
E4512867 · Courtesy of Rimrock Real Estate
REALTOR.ca$469,900
3 bd2+1 ba1,535 ft²$306/ft²
MLS® E4510749 · Courtesy of Exp Realty · View on REALTOR.ca
A two-storey duplex in Starling, built 2018 with 3 bedrooms and 2+1 baths across 1,535 ft² — $306 per square foot. Listed 18 days ago.
From the listing
STARLING / GREENSPACE VIEW / MODERN 3 BED 2.5 BATH A RARE FIND! Welcome to 3885 Robins Crescent NW in sought-after Starling! This stunning 2019 built half-duplex features an open-concept layout, 3 beds, 2.5 baths, and rare, UNOBSTRUCTED VIEWS of green space and walking trails with NO REAR NEIGHBOURS. The main floor boasts a bright living space and a modern kitchen with upgraded appliances and granite countertops, which run throughout the entire home. Upstairs, relax in the spacious bonus room or retreat to the primary bedroom featuring a private 3-piece ensuite. The finished basement adds great extra living space complete with a dry bar for effortless entertaining. Beat the heat with CENTRAL AIR CONDITIONING and park with ease in the double attached garage. Step outside to your private backyard oasis featuring a MASSIVE COMPOSITE DECK with a gazebo, perfect for outdoor living. The CARPETS WILL BE REPLACED PRIOR TO POSSESSION! Modern design meets prime location and nature views. Photos are virtually staged (id:66605)
The details
Room by room
| Room | Level | Size |
|---|---|---|
| Living room | Main level | 11'7" × 12'6" |
| Dining room | Main level | 11'8" × 9' |
| Kitchen | Main level | 11'7" × 9'8" |
| Family room | Upper Level | — |
| Primary Bedroom | Upper Level | 12'4" × 14'9" |
| Bedroom 2 | Upper Level | 12'4" × 10'8" |
| Bedroom 3 | Upper Level | 10'5" × 10'8" |
| Laundry room | Upper Level | 6'11" × 6'7" |
| Recreation room | Basement | — |
Converted from the metric MLS® feed; sizes are approximate.
Nearby
Active listings in Starling within 25% of this asking price, newest first — the quickest read on what else your budget buys here.
New3 bd2+1 ba1,442 ft²$298/ft²
E4512867 · Courtesy of Rimrock Real Estate
REALTOR.ca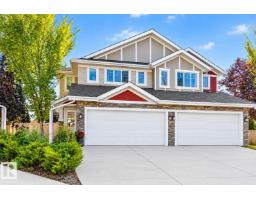
3 bd3+1 ba1,549 ft²$303/ft²
E4511250 · Courtesy of RE/MAX Elite
REALTOR.ca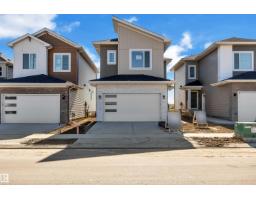
3 bd2+1 ba1,902 ft²$308/ft²
E4509016 · Courtesy of MaxWell Polaris
REALTOR.ca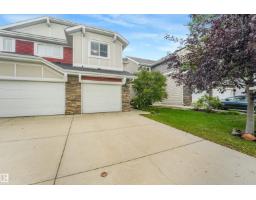
3 bd2+1 ba1,415 ft²$290/ft²
E4508401 · Courtesy of MaxWell Polaris
REALTOR.ca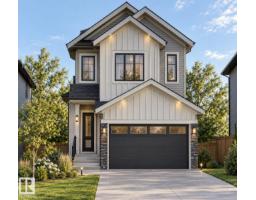
4 bd3 ba1,951 ft²$287/ft²
E4507427 · Courtesy of MaxWell Polaris
REALTOR.ca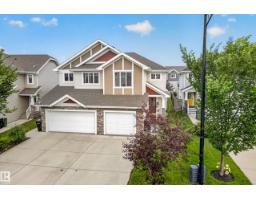
2 bd2+1 ba1,442 ft²$270/ft²
E4500250 · Courtesy of Real Broker
REALTOR.caChristopher Peel · REALTOR®
MaxWell® Polaris
This website is operated by Christopher Peel, REALTOR®, of MaxWell Polaris, Edmonton, Alberta — the brokerage responsible for this website.

The listing data above is provided under copyright by the Canadian Real Estate Association (CREA). The listing data is deemed reliable but is not guaranteed accurate by CREA nor BestYEGHomes.
Listing information last updated on October 16, 2026 at 10:35 p.m. MT.
$469,900
MLS® E4510749