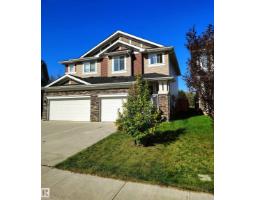
 New
New$429,900
413 bd2+1 ba1,442 ft²$298/ft²
3833 Robins Cr NW
DuplexStarling3 days ago
E4512867 · Courtesy of Rimrock Real Estate
REALTOR.ca$389,000
2 bd2+1 ba1,442 ft²$270/ft²
MLS® E4500250 · Courtesy of Real Broker · View on REALTOR.ca
A two-storey duplex in Starling, built 2014 with 2 bedrooms and 2+1 baths across 1,442 ft² — $270 per square foot. Listed 86 days ago.
From the listing
Welcome to effortless living in Starling. Tucked on a quiet cul-de-sac, this former show home half-duplex delivers genuine comfort in a warm, functional space tailored for real life. Rich dark flooring flows through a sun-drenched open layout made for gathering. The kitchen features dark espresso cabinetry, granite countertops, a corner pantry, stainless steel appliances, and a central island where friends love to linger. The dining area leads out to your private patio with a gas line, backing onto a serene, quiet yard, ideal for peaceful mornings and calm evenings away from the noise. Upstairs offers two complete primary suites, each with a private 4-piece ensuite and walk-in closet, plus a bright bonus loft ideal for a home office or cozy retreat, and convenient upper laundry. Complete with an attached garage and unfinished basement ready for your vision, all just steps from walking trails winding through green space and mature trees, a peaceful everyday escape into nature. *some photos virtually staged (id:66605)
The details
Room by room
| Room | Level | Size |
|---|---|---|
| Living room | Main level | — |
| Dining room | Main level | — |
| Kitchen | Main level | — |
| Primary Bedroom | Upper Level | — |
| Bedroom 2 | Upper Level | — |
| Bonus Room | Upper Level | — |
Converted from the metric MLS® feed; sizes are approximate.
Nearby
Active listings in Starling within 25% of this asking price, newest first — the quickest read on what else your budget buys here.
New3 bd2+1 ba1,442 ft²$298/ft²
E4512867 · Courtesy of Rimrock Real Estate
REALTOR.ca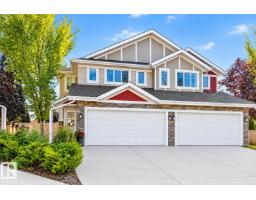
3 bd3+1 ba1,549 ft²$303/ft²
E4511250 · Courtesy of RE/MAX Elite
REALTOR.ca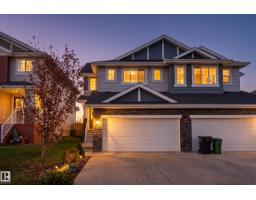
3 bd2+1 ba1,535 ft²$306/ft²
E4510749 · Courtesy of Exp Realty
REALTOR.ca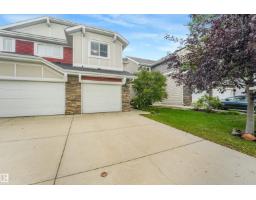
3 bd2+1 ba1,415 ft²$290/ft²
E4508401 · Courtesy of MaxWell Polaris
REALTOR.ca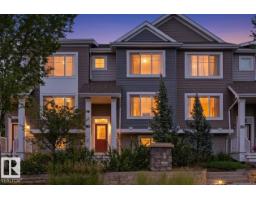
2 bd2+1 ba1,178 ft²$267/ft²
E4507508 · Courtesy of Royal Lepage Arteam Realty
REALTOR.caChristopher Peel · REALTOR®
MaxWell® Polaris
This website is operated by Christopher Peel, REALTOR®, of MaxWell Polaris, Edmonton, Alberta — the brokerage responsible for this website.

The listing data above is provided under copyright by the Canadian Real Estate Association (CREA). The listing data is deemed reliable but is not guaranteed accurate by CREA nor BestYEGHomes.
Listing information last updated on October 16, 2026 at 10:35 p.m. MT.
$389,000
MLS® E4500250