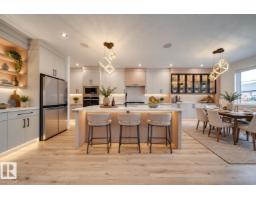
 New
$729,000
504 bd3 ba2,510 ft²$290/ft²
3142 Magpie Wy NW
HouseStarling7 days ago
E4512688 · Courtesy of MaxWell Polaris
REALTOR.ca$609,000
2 bd2 ba1,312 ft²$464/ft²
MLS® E4512254 · Courtesy of ComFree · View on REALTOR.ca
A house in Starling, built 2017 with 2 bedrooms and 2 baths across 1,312 ft² — $464 per square foot. Listed 10 days ago.
From the listing
Modern cabin-inspired home in Starling at Big Lake featuring a bright main living area with oversized patio doors overlooking the private treed backyard. The kitchen offers a gas range and waterfall quartz island. Two bedrooms include a primary with walk-in closet, while the bathroom features a rainfall shower and large soaker tub. Main-floor laundry includes a newer washer and dryer, along with a newer microwave. Outside, enjoy a deck, south-facing garden and low-maintenance alpine-inspired landscaping with cedars, pines and evergreens. The property is located along a ravine with nearby walking paths and sidewalk access to the backyard. A large unfinished basement provides additional space. Parking includes a 26' x 24' garage and large driveway. Located near St. Albert with convenient access to Anthony Henday Drive and Highway 16. Some photos are stagged. (id:66605)
The details
Room by room
| Room | Level | Size |
|---|---|---|
| Living room | Main level | — |
| Kitchen | Main level | — |
| Primary Bedroom | Main level | — |
| Bedroom 2 | Main level | — |
Converted from the metric MLS® feed; sizes are approximate.
Nearby
Active listings in Starling within 25% of this asking price, newest first — the quickest read on what else your budget buys here.
New4 bd3 ba2,510 ft²$290/ft²
E4512688 · Courtesy of MaxWell Polaris
REALTOR.ca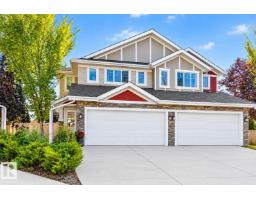
3 bd3+1 ba1,549 ft²$303/ft²
E4511250 · Courtesy of RE/MAX Elite
REALTOR.ca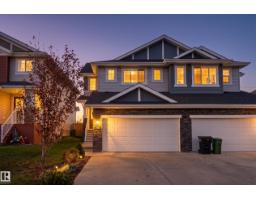
3 bd2+1 ba1,535 ft²$306/ft²
E4510749 · Courtesy of Exp Realty
REALTOR.ca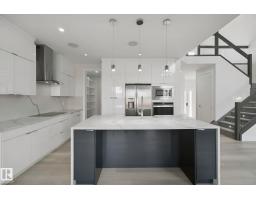
3 bd2+1 ba2,422 ft²$260/ft²
E4510320 · Courtesy of Century 21 Masters
REALTOR.ca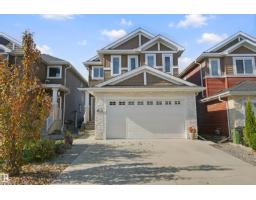
3 bd2+1 ba2,282 ft²$263/ft²
E4510287 · Courtesy of Lux Real Estate Inc
REALTOR.ca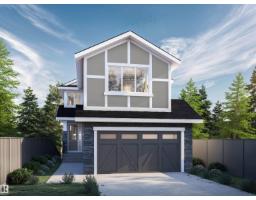
5 bd3 ba2,310 ft²$296/ft²
E4510107 · Courtesy of RE/MAX Excellence
REALTOR.caChristopher Peel · REALTOR®
MaxWell® Polaris
This website is operated by Christopher Peel, REALTOR®, of MaxWell Polaris, Edmonton, Alberta — the brokerage responsible for this website.

The listing data above is provided under copyright by the Canadian Real Estate Association (CREA). The listing data is deemed reliable but is not guaranteed accurate by CREA nor BestYEGHomes.
Listing information last updated on October 18, 2026 at 12:30 a.m. MT.
$609,000
MLS® E4512254