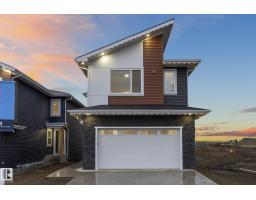
 New
$899,000
596 bd4 ba2,402 ft²$374/ft²
3305 Chickadee Dr NW
HouseStarling3 days ago
E4513167 · Courtesy of MaxWell Polaris
REALTOR.ca$859,900
5 bd3+1 ba2,190 ft²$393/ft²
MLS® E4513114 · Courtesy of RE/MAX Professionals · View on REALTOR.ca
A two-storey house in Starling, built 2015 with 5 bedrooms and 3+1 baths across 2,190 ft² — $393 per square foot. Listed 3 days ago.
From the listing
WELCOME HOME to your own private OASIS in Starling! This STUNNING 2,189sqft home shows like a SHOW HOME, with a FULLY FINISHED 907sqft WALKOUT basement & a beautiful backyard BACKING ONTO TREES & TRAILS. Inside, enjoy tons of NATURAL LIGHT, luxury vinyl plank flooring & a gorgeous open-to-above living room with fireplace & remote-controlled upper blinds. The chef's kitchen features an induction cooktop & large island perfect for gathering. Upstairs offers 4 bedrooms, including a beautiful primary retreat with 5pc ensuite & jetted tub. The bright walkout basement adds flexibility with a full kitchen, bedroom, full bathroom, separate laundry, separate entry & patio with heater. Enjoy the composite deck overlooking the private, tree-lined backyard, explore the trails & even spot moose nearby! With 3.5 bathrooms, AC, 2 furnaces, separate basement heat, tankless hot water, heated garage & PERMANENT GEMSTONE LIGHTING, this exceptional home offers space, comfort & nature just minutes from St. Albert & Big Lake!! (id:66605)
The details
Room by room
| Room | Level | Size |
|---|---|---|
| Living room | Main level | — |
| Dining room | Main level | — |
| Kitchen | Main level | — |
| Primary Bedroom | Upper Level | — |
| Bedroom 2 | Upper Level | — |
| Bedroom 3 | Upper Level | — |
| Bedroom 4 | Upper Level | — |
| Laundry room | Main level | — |
| Office | Main level | — |
| Bedroom 5 | Basement | — |
| Second Kitchen | Basement | — |
| Recreation room | Basement | — |
| Utility room | Basement | — |
Converted from the metric MLS® feed; sizes are approximate.
Nearby
Active listings in Starling within 25% of this asking price, newest first — the quickest read on what else your budget buys here.
New6 bd4 ba2,402 ft²$374/ft²
E4513167 · Courtesy of MaxWell Polaris
REALTOR.ca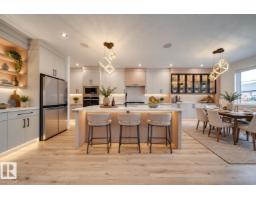 New
4 bd3 ba2,510 ft²$290/ft²
E4512688 · Courtesy of MaxWell Polaris
REALTOR.ca
5 bd3 ba2,310 ft²$296/ft²
E4510107 · Courtesy of RE/MAX Excellence
REALTOR.ca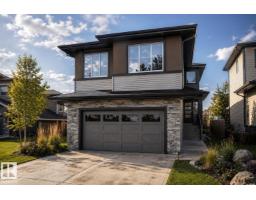
5 bd3 ba2,318 ft²$298/ft²
E4510101 · Courtesy of RE/MAX Excellence
REALTOR.ca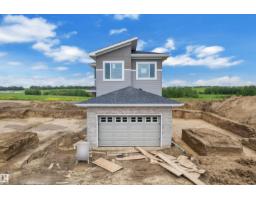
4 bd3 ba2,215 ft²$302/ft²
E4508991 · Courtesy of MaxWell Polaris
REALTOR.ca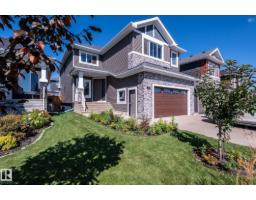
8 bd5+1 ba3,040 ft²$289/ft²
E4506177 · Courtesy of MaxWell Challenge Realty
REALTOR.caChristopher Peel · REALTOR®
MaxWell® Polaris
This website is operated by Christopher Peel, REALTOR®, of MaxWell Polaris, Edmonton, Alberta — the brokerage responsible for this website.

The listing data above is provided under copyright by the Canadian Real Estate Association (CREA). The listing data is deemed reliable but is not guaranteed accurate by CREA nor BestYEGHomes.
Listing information last updated on October 18, 2026 at 12:30 a.m. MT.
$859,900
MLS® E4513114