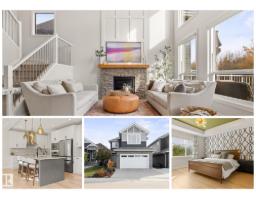
 New
$859,900
575 bd3+1 ba2,190 ft²$393/ft²
3363 Chickadee Dr NW
HouseStarling2 days ago
E4513114 · Courtesy of RE/MAX Professionals
REALTOR.ca$899,000
6 bd4 ba2,402 ft²$374/ft²
MLS® E4513167 · Courtesy of MaxWell Polaris · View on REALTOR.ca
A two-storey house in Starling, built 2025 with 6 bedrooms and 4 baths across 2,402 ft² — $374 per square foot. Listed 2 days ago.
From the listing
BRAND NEW WALKOUT SHOWHOME BACKING TO POND BY SINGH BUILDERS! Over 2400 Sqft fully upgraded home with 6 BEDROOMS & 4 full bathrooms, Built in Appliances, Blinds, Curtains, Deck, Landscaping & finished legal suite. Main floor offers a bedroom, full bath & a spice kitchen. You enter into an impressive foyer featuring built-in cabinets, the hallway with a unique wallpaper, the stunning open-to-below living room with expansive window & a breathtaking centerpiece the fireplace feature wall. The extended kitchen showcases beige cabinetry with channel light, glass cabinets, built-in appliances, a unique designer island along with a walkthrough spice kitchen. Mudroom with additional cabinetry and a dog shower completes the main level. Upstairs offer a luxury primary suite & ensuite, 2 additional bedrooms, a bathroom, a walk in laundry with ample cabinets, and a bonus room. A legal walkout basement has 2 bedrooms, a full bath, living, dining & a kitchen. All furniture, appliance & decor included. Don't miss this!! (id:66605)
The details
Room by room
| Room | Level | Size |
|---|---|---|
| Living room | Main level | — |
| Dining room | Main level | — |
| Kitchen | Main level | — |
| Primary Bedroom | Upper Level | — |
| Bedroom 2 | Upper Level | — |
| Bedroom 3 | Upper Level | — |
| Bedroom 4 | Main level | — |
| Bonus Room | Upper Level | — |
| Laundry room | Upper Level | — |
| Second Kitchen | Main level | — |
| Bedroom 5 | Basement | — |
| Bedroom 6 | Basement | — |
| Second Kitchen | Basement | — |
Converted from the metric MLS® feed; sizes are approximate.
Nearby
Active listings in Starling within 25% of this asking price, newest first — the quickest read on what else your budget buys here.
New5 bd3+1 ba2,190 ft²$393/ft²
E4513114 · Courtesy of RE/MAX Professionals
REALTOR.ca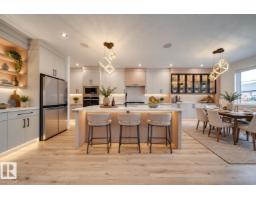 New
4 bd3 ba2,510 ft²$290/ft²
E4512688 · Courtesy of MaxWell Polaris
REALTOR.ca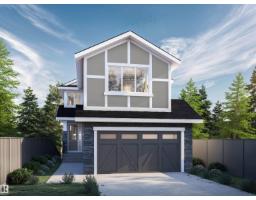
5 bd3 ba2,310 ft²$296/ft²
E4510107 · Courtesy of RE/MAX Excellence
REALTOR.ca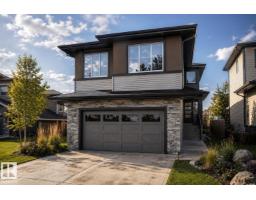
5 bd3 ba2,318 ft²$298/ft²
E4510101 · Courtesy of RE/MAX Excellence
REALTOR.ca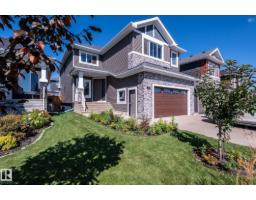
8 bd5+1 ba3,040 ft²$289/ft²
E4506177 · Courtesy of MaxWell Challenge Realty
REALTOR.ca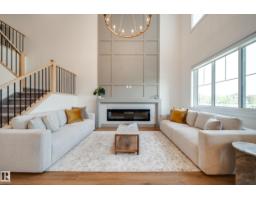
3 bd2+1 ba2,357 ft²$314/ft²
E4505999 · Courtesy of MaxWell Polaris
REALTOR.caChristopher Peel · REALTOR®
MaxWell® Polaris
This website is operated by Christopher Peel, REALTOR®, of MaxWell Polaris, Edmonton, Alberta — the brokerage responsible for this website.

The listing data above is provided under copyright by the Canadian Real Estate Association (CREA). The listing data is deemed reliable but is not guaranteed accurate by CREA nor BestYEGHomes.
Listing information last updated on October 18, 2026 at 12:30 a.m. MT.
$899,000
MLS® E4513167