 New
New$729,000
504 bd3 ba2,510 ft²$290/ft²
3142 Magpie Wy NW
HouseStarling3 days ago
E4512688 · Courtesy of MaxWell Polaris
REALTOR.ca$699,800
5 bd4 ba2,400 ft²$292/ft²
MLS® E4498500 · Courtesy of RE/MAX Excellence · View on REALTOR.ca
A two-storey house in Starling, built 2026 with 5 bedrooms and 4 baths across 2,400 ft² — $292 per square foot. Listed 93 days ago.
From the listing
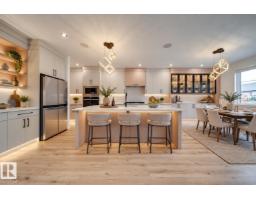
BRAND NEW IVY II LUXURY HOME built by custom builders Happy Planet Homes sitting on 26 pocket wide REGULAR LOT BACKING ONTO GREEN SPACE offers 2 MASTER BEDROOMS, 2 SECONDARY BEDROOMS UPSTAIRS AND MAIN FLOOR BEDROOM & FULL BATH is now available in the beautiful community of STARLING SOUTH with PLATINUM LUXURIOUS FINISHINGS. Upon entrance you will find a BEDROOM WITH A HUGE WINDOW enclosed by a Barn Door, FULL BATH ON THE MAIN FLOOR. Spacious Mud Room leads to wide garage. SPICE KITCHEN with SIDE WINDOW. TIMELESS CONTEMPORARY CUSTOM KITCHEN designed with two tone cabinets are soul of the house with huge centre island BOASTING LUXURY. Huge OPEN TO BELOW living room, A CUSTOM FIREPLACE FEATURE WALL and a DINING NOOK finished main floor. Upstairs you'll find a HUGE BONUS ROOM opening the entire living area along 2 MASTER BEDROOMS AND 2 SECONDARY BEDROOMS TOTALLING 5 BEDROOMS AND 4 FULL BATH IN THIS AMAZING HOME. Under construction. Photos from similar spec, finishes mar vary. (id:66605)
The details
Room by room
| Room | Level | Size |
|---|---|---|
| Living room | Main level | — |
| Dining room | Main level | — |
| Kitchen | Main level | — |
| Primary Bedroom | Upper Level | — |
| Bedroom 2 | Upper Level | — |
| Bedroom 3 | Upper Level | — |
| Bedroom 4 | Upper Level | — |
| Bonus Room | Upper Level | — |
| Bedroom 5 | Main level | — |
Converted from the metric MLS® feed; sizes are approximate.
Nearby
Active listings in Starling within 25% of this asking price, newest first — the quickest read on what else your budget buys here.
New4 bd3 ba2,510 ft²$290/ft²
E4512688 · Courtesy of MaxWell Polaris
REALTOR.ca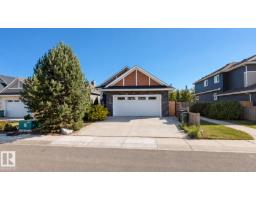 New
New2 bd2 ba1,312 ft²$464/ft²
E4512254 · Courtesy of ComFree
REALTOR.ca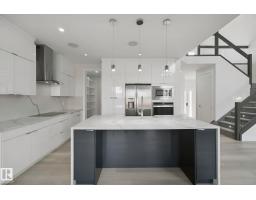
3 bd2+1 ba2,422 ft²$260/ft²
E4510320 · Courtesy of Century 21 Masters
REALTOR.ca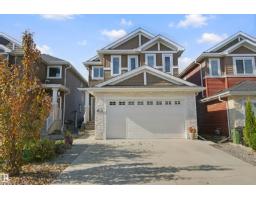
3 bd2+1 ba2,282 ft²$263/ft²
E4510287 · Courtesy of Lux Real Estate Inc
REALTOR.ca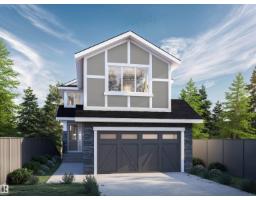
5 bd3 ba2,310 ft²$296/ft²
E4510107 · Courtesy of RE/MAX Excellence
REALTOR.ca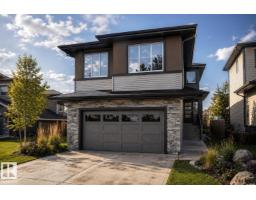
5 bd3 ba2,318 ft²$298/ft²
E4510101 · Courtesy of RE/MAX Excellence
REALTOR.caChristopher Peel · REALTOR®
MaxWell® Polaris
This website is operated by Christopher Peel, REALTOR®, of MaxWell Polaris, Edmonton, Alberta — the brokerage responsible for this website.

The listing data above is provided under copyright by the Canadian Real Estate Association (CREA). The listing data is deemed reliable but is not guaranteed accurate by CREA nor BestYEGHomes.
Listing information last updated on October 13, 2026 at 3:10 p.m. MT.
$699,800
MLS® E4498500