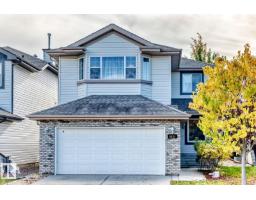
 New
New$589,900
504 bd2+1 ba2,077 ft²$284/ft²
6936 Strom Ln NW
HouseSouth Terwillegar2 days ago
E4513124 · Courtesy of HonestDoor Inc
REALTOR.ca$599,900
3 bd2+1 ba2,204 ft²$272/ft²
MLS® E4501763 · Courtesy of RE/MAX Elite · View on REALTOR.ca
A two-storey house in South Terwillegar, built 2006 with 3 bedrooms and 2+1 baths across 2,204 ft² — $272 per square foot. Listed 77 days ago.
From the listing
TURN KEY IN SOUTH TERWILLEGAR! Proudly owned by the original owners, this Pacesetter Homes build has been exceptionally well maintained and located in a quiet Crescent. Featuring AIR CONDITIONING, 3 large bedrooms, bonus room, 2.5 baths, Main floor Den and laundry room. There is plenty of room for the entire family. This home is truly turn-key, with newer appliances, a clean and well-maintained interior, and numerous features that make it easy to move in and enjoy from day one. Pride of ownership is evident throughout, with the original owners having lovingly maintained the property over the years. Outside, you'll appreciate the large composite deck and fully landscaped yard, offering a beautiful and functional outdoor space for relaxing, entertaining, or enjoying time with the family. Located in popular South Terwillegar, you'll be close to schools, parks, walking trails, shopping, recreation, and all the amenities this family-friendly community has to offer! (id:66605)
The details
Room by room
| Room | Level | Size |
|---|---|---|
| Living room | Main level | 14'6" × 17'7" |
| Dining room | Main level | 12'11" × 11'3" |
| Kitchen | Main level | 13'10" × 11'9" |
| Family room | Upper Level | 14'6" × 14'4" |
| Primary Bedroom | Upper Level | 16'4" × 15'4" |
| Bedroom 2 | Upper Level | 11'8" × 10'4" |
| Bedroom 3 | Upper Level | 11'9" × 11'4" |
| Office | Main level | 12' × 11'11" |
Converted from the metric MLS® feed; sizes are approximate.
Nearby
Active listings in South Terwillegar within 25% of this asking price, newest first — the quickest read on what else your budget buys here.
New4 bd2+1 ba2,077 ft²$284/ft²
E4513124 · Courtesy of HonestDoor Inc
REALTOR.ca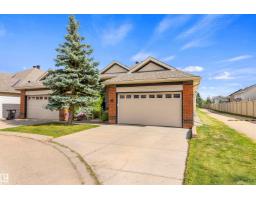 New
New3 bd2+1 ba1,416 ft²$371/ft²
E4512883 · Courtesy of Exp Realty
REALTOR.ca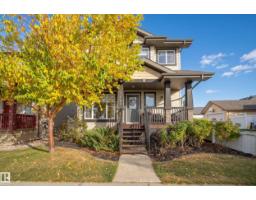
4 bd3+1 ba1,693 ft²$347/ft²
E4512243 · Courtesy of REMAX River City
REALTOR.ca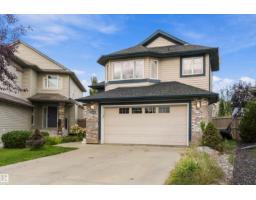
4 bd3 ba1,501 ft²$353/ft²
E4510992 · Courtesy of MaxWell Polaris
REALTOR.ca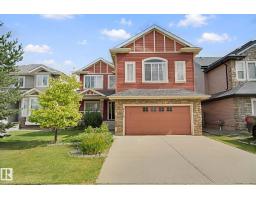
4 bd2+1 ba2,626 ft²$228/ft²
E4510146 · Courtesy of AB Realty Ltd
REALTOR.ca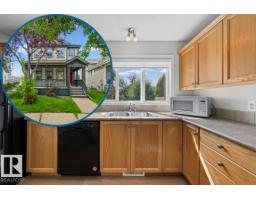
3 bd3+1 ba1,507 ft²$315/ft²
E4504899 · Courtesy of REMAX River City
REALTOR.caChristopher Peel · REALTOR®
MaxWell® Polaris
This website is operated by Christopher Peel, REALTOR®, of MaxWell Polaris, Edmonton, Alberta — the brokerage responsible for this website.

The listing data above is provided under copyright by the Canadian Real Estate Association (CREA). The listing data is deemed reliable but is not guaranteed accurate by CREA nor BestYEGHomes.
Listing information last updated on October 16, 2026 at 11:30 a.m. MT.
$599,900
MLS® E4501763