 New
$589,900
504 bd2+1 ba2,077 ft²$284/ft²
6936 Strom Ln NW
HouseSouth Terwillegar3 days ago
E4513124 · Courtesy of HonestDoor Inc
REALTOR.ca$588,000
4 bd3+1 ba1,693 ft²$347/ft²
MLS® E4512243 · Courtesy of REMAX River City · View on REALTOR.ca
A two-storey house in South Terwillegar, built 2010 with 4 bedrooms and 3+1 baths across 1,693 ft² — $347 per square foot. Listed 10 days ago.
From the listing
Welcome to elevated family living in the heart of South Terwillegar! This exceptional property boasts a coveted south facing front yard directly across from a community splash park. This 2-storey offers over 2,450 sq ft including the fully finished basement. An open & bright layout with 9 ft main floor ceiling, fresh paint, new blinds & new flooring throughout. The beautifully updated kitchen features NEW quartz countertops and a NEW stove, while the updated gas fireplace creates a warm focal point. The spacious primary and upper bedrooms offer plenty of room for the family, with the finished basement adding even more flexibility. Enjoy AC, pot lights with dimmers, NEW lighting fixtures, ceiling fans and a NEW 50-gallon hot water tank. The oversized HEATED garage has an incredible hidden upper storage area. Outside, unwind in your private backyard oasis featuring a composite deck and hot tub. Thoughtfully updated—this is a home designed for both everyday living and effortless entertaining! (id:66605)
The details
Room by room
| Room | Level | Size |
|---|---|---|
| Living room | Main level | 12' × 13'7" |
| Dining room | Main level | 11' × 7'4" |
| Kitchen | Main level | 11' × 11'11" |
| Den | Main level | 9'6" × 10'11" |
| Primary Bedroom | Upper Level | 10'11" × 13'10" |
| Bedroom 2 | Upper Level | 10'5" × 10'9" |
| Bedroom 3 | Upper Level | 11'8" × 11'6" |
| Bedroom 4 | Lower level | 9'9" × 12'8" |
| Mud room | Main level | 8'8" × 5'6" |
| Laundry room | Upper Level | 6'10" × 8'10" |
| Recreation room | Lower level | 21'10" × 17' |
Converted from the metric MLS® feed; sizes are approximate.
Nearby
Active listings in South Terwillegar within 25% of this asking price, newest first — the quickest read on what else your budget buys here.
New4 bd2+1 ba2,077 ft²$284/ft²
E4513124 · Courtesy of HonestDoor Inc
REALTOR.ca New
3 bd2+1 ba1,416 ft²$371/ft²
E4512883 · Courtesy of Exp Realty
REALTOR.ca
4 bd3 ba1,501 ft²$353/ft²
E4510992 · Courtesy of MaxWell Polaris
REALTOR.ca
3 bd2+1 ba1,540 ft²$292/ft²
E4510629 · Courtesy of Century 21 Masters
REALTOR.ca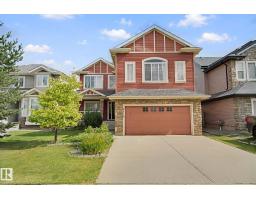
4 bd2+1 ba2,626 ft²$228/ft²
E4510146 · Courtesy of AB Realty Ltd
REALTOR.ca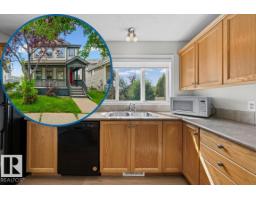
3 bd3+1 ba1,507 ft²$315/ft²
E4504899 · Courtesy of REMAX River City
REALTOR.caChristopher Peel · REALTOR®
MaxWell® Polaris
This website is operated by Christopher Peel, REALTOR®, of MaxWell Polaris, Edmonton, Alberta — the brokerage responsible for this website.

The listing data above is provided under copyright by the Canadian Real Estate Association (CREA). The listing data is deemed reliable but is not guaranteed accurate by CREA nor BestYEGHomes.
Listing information last updated on October 18, 2026 at 12:30 a.m. MT.
$588,000
MLS® E4512243