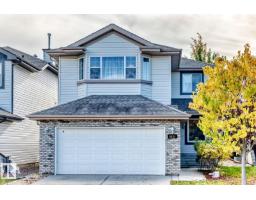
 New
New$589,900
504 bd2+1 ba2,077 ft²$284/ft²
6936 Strom Ln NW
HouseSouth Terwillegar2 days ago
E4513124 · Courtesy of HonestDoor Inc
REALTOR.ca$475,000
3 bd3+1 ba1,507 ft²$315/ft²
MLS® E4504899 · Courtesy of REMAX River City · View on REALTOR.ca
A two-storey house in South Terwillegar, built 2006 with 3 bedrooms and 3+1 baths across 1,507 ft² — $315 per square foot. Listed 57 days ago.
From the listing
This South Terwillegar 2-Storey is on a large, south-west facing, pie shaped lot in a cul-de-sac! Visit the REALTOR®’s website for more details. Updated luxury vinyl flooring, custom lighting & fresh paint brighten up this open concept floor-plan that features the gas fireplace up-front in the living room & has the picturesque kitchen window view of the back yard in it's design. The primary bedroom is equipped with an ensuite bathroom & walk-in closet; plus, Central A/C delivers rest on those hot summer nights. The basement is partially finished with a 3-piece bathroom & the mechanical was upgraded with a hot water on demand system so you decide when the shower is over. South Terwillegar's south-west Edmonton location controls the commute by being inside the Anthony Henday but premier shopping, the movie theatre, & a selection of restaurants are nearby at Current's at Windermere. If you've seen the rest you'll recognize this property as a triple threat. Cul-de-sac, SW large yard, & Recently Refreshed. (id:66605)
The details
Room by room
| Room | Level | Size |
|---|---|---|
| Living room | Main level | 14'11" × 15'1" |
| Dining room | Main level | 13'2" × 19' |
| Kitchen | Main level | 9' × 12'6" |
| Primary Bedroom | Upper Level | 14'6" × 13'4" |
| Bedroom 2 | Upper Level | 9' × 11'4" |
| Bedroom 3 | Upper Level | 10'8" × 13'3" |
| Utility room | Basement | 12'9" × 7'11" |
| Storage | Basement | 5'3" × 3'11" |
Converted from the metric MLS® feed; sizes are approximate.
Nearby
Active listings in South Terwillegar within 25% of this asking price, newest first — the quickest read on what else your budget buys here.
New4 bd2+1 ba2,077 ft²$284/ft²
E4513124 · Courtesy of HonestDoor Inc
REALTOR.ca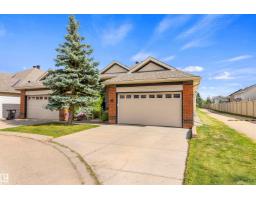 New
New3 bd2+1 ba1,416 ft²$371/ft²
E4512883 · Courtesy of Exp Realty
REALTOR.ca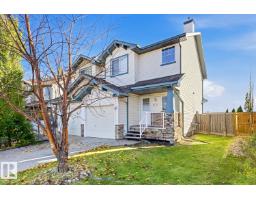 New
New3 bd1+1 ba1,208 ft²$310/ft²
E4512792 · Courtesy of RE/MAX Elite
REALTOR.ca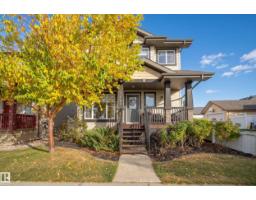
4 bd3+1 ba1,693 ft²$347/ft²
E4512243 · Courtesy of REMAX River City
REALTOR.ca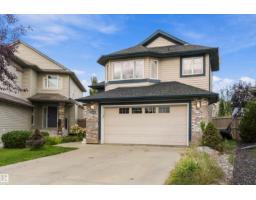
4 bd3 ba1,501 ft²$353/ft²
E4510992 · Courtesy of MaxWell Polaris
REALTOR.ca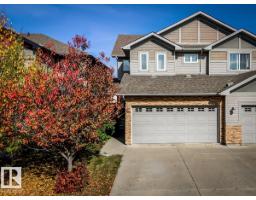
3 bd2+1 ba1,540 ft²$292/ft²
E4510629 · Courtesy of Century 21 Masters
REALTOR.caChristopher Peel · REALTOR®
MaxWell® Polaris
This website is operated by Christopher Peel, REALTOR®, of MaxWell Polaris, Edmonton, Alberta — the brokerage responsible for this website.

The listing data above is provided under copyright by the Canadian Real Estate Association (CREA). The listing data is deemed reliable but is not guaranteed accurate by CREA nor BestYEGHomes.
Listing information last updated on October 16, 2026 at 11:30 a.m. MT.
$475,000
MLS® E4504899