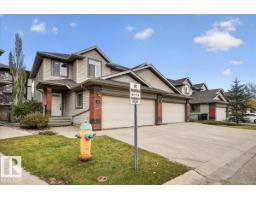
 New
$379,900
553 bd3+1 ba1,453 ft²$261/ft²
#49 1128 156 St NW
DuplexSouth Terwillegar1 day ago
E4513365 · Courtesy of Homes & Gardens Real Estate Limited
REALTOR.ca$449,900
3 bd2+1 ba1,540 ft²$292/ft²
MLS® E4510629 · Courtesy of Century 21 Masters · View on REALTOR.ca
A two-storey duplex in South Terwillegar, built 2012 with 3 bedrooms and 2+1 baths across 1,540 ft² — $292 per square foot. Listed 22 days ago.
From the listing
Immaculately kept! This TURNKEY 3 bedroom, 2.5 bath home sits on a quiet cul-de-sac in desirable South Terwillegar and offers thoughtful upgrades throughout, a DOUBLE ATTACHED GARAGE and NO CONDO FEES! Built by Landmark, this energy-efficient home features a HEAT PUMP system providing year-round heating & cooling, plus a NEW Navien tankless hot water system. The open-concept main floor showcases gorgeous hardwood flooring and a great kitchen with stainless steel appliances including new dishwasher, island with eating bar & large WALK-THROUGH PANTRY. The dining area opens onto the deck and fully landscaped & fenced yard. Upstairs, the spacious primary retreat features TWO WALK-IN CLOSETS & a 3-pc ensuite. Two more generous bedrooms, a 4-pc bath & convenient UPPER-FLOOR LAUNDRY with storage complete this level. Ideally located walking distance to parks & trails and with quick access to schools, shopping, restaurants, Terwillegar Rec Centre, Rabbit Hill Rd & Anthony Henday. Simply unpack & enjoy! (id:66605)
The details
Room by room
| Room | Level | Size |
|---|---|---|
| Living room | Main level | 13'11" × 12' |
| Dining room | Main level | 10'2" × 9'1" |
| Kitchen | Main level | 10'5" × 8'10" |
| Primary Bedroom | Upper Level | 15' × 13'1" |
| Bedroom 2 | Upper Level | 12'10" × 9'3" |
| Bedroom 3 | Upper Level | 12'10" × 11'6" |
| Laundry room | Upper Level | 5'9" × 3'8" |
Converted from the metric MLS® feed; sizes are approximate.
Nearby
Active listings in South Terwillegar within 25% of this asking price, newest first — the quickest read on what else your budget buys here.
New3 bd3+1 ba1,453 ft²$261/ft²
E4513365 · Courtesy of Homes & Gardens Real Estate Limited
REALTOR.ca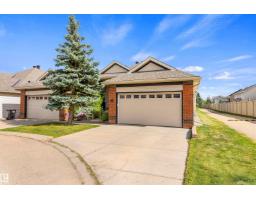 New
3 bd2+1 ba1,416 ft²$371/ft²
E4512883 · Courtesy of Exp Realty
REALTOR.ca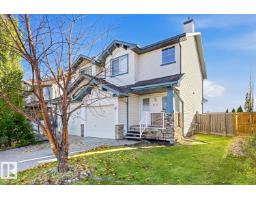 New
3 bd1+1 ba1,208 ft²$310/ft²
E4512792 · Courtesy of RE/MAX Elite
REALTOR.ca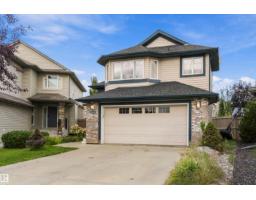
4 bd3 ba1,501 ft²$353/ft²
E4510992 · Courtesy of MaxWell Polaris
REALTOR.ca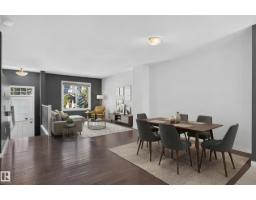
3 bd2+1 ba1,245 ft²$271/ft²
E4509401 · Courtesy of Liv Real Estate
REALTOR.ca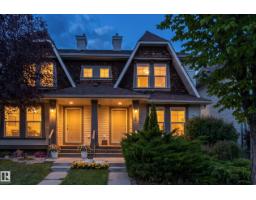
3 bd3+1 ba1,234 ft²$340/ft²
E4507907 · Courtesy of Exp Realty
REALTOR.caChristopher Peel · REALTOR®
MaxWell® Polaris
This website is operated by Christopher Peel, REALTOR®, of MaxWell Polaris, Edmonton, Alberta — the brokerage responsible for this website.

The listing data above is provided under copyright by the Canadian Real Estate Association (CREA). The listing data is deemed reliable but is not guaranteed accurate by CREA nor BestYEGHomes.
Listing information last updated on October 18, 2026 at 12:30 a.m. MT.
$449,900
MLS® E4510629