 New
New$315,000
513 bd2+1 ba1,184 ft²$266/ft²
#86 1623 Towne Centre Bv NW
Row / TownhouseSouth Terwillegar1 day ago
E4509240 · Courtesy of Liv Real Estate
REALTOR.ca$338,000
3 bd2+1 ba1,245 ft²$271/ft²
MLS® E4509401 · Courtesy of Liv Real Estate · View on REALTOR.ca
A two-storey row / townhouse in South Terwillegar, built 2013 with 3 bedrooms and 2+1 baths across 1,245 ft² — $271 per square foot. Listed 1 day ago.
BestYEGHomes estimate
Moderate range$330,000
City of Edmonton assessment: $325,000
An independent estimate by our valuation model, built from City of Edmonton assessment data and local market analysis (updated September 2026). It is our own analysis — not part of the MLS® listing, not provided by the listing brokerage, and not an appraisal.
Recent sold prices sharpen this number, and by MLS® rules they can’t be shown here. Ask us for the full report →
From the listing
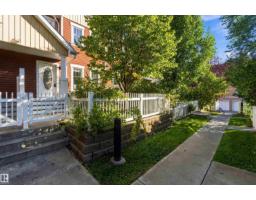
That white picket fence Dream Home that you thought only existed in the movies, could be your Reality, very soon, for a very competitive price! With extremely low Condo Fees, enjoy your picturesque new Home being nestled in the beautiful, walkable and Amenity rich Community of South Terwillegar; just a stone’s throw to the Anthony Henday! A very short walk to the Terwillegar Rec Centre, Coffee Shops, Convenience Store, Liquor Store, countless Parks, a Bakery, Pharmacy and Doctors Offices; this Community has quite literally everything right outside your door. This immaculate 3 Bedroom Townhouse with a Double Attached Garage comes with all the high-end finishes: quartz countertops, hardwood floors, a modern, open floor plan, and A/C. Exceptionally well cared for, with tons of natural light throughout, in a safe, well established Neighborhood, this is the kind of place where one puts down roots. This gorgeous Home is move-in ready for a well deserving Buyer. Start your best Chapter yet living here! (id:66605)
The details
Room by room
| Room | Level | Size |
|---|---|---|
| Living room | Main level | 45'3" × 43'8" |
| Dining room | Main level | 56'5" × 34'1" |
| Kitchen | Main level | 43' × 42'8" |
| Primary Bedroom | Upper Level | 45'7" × 42' |
| Bedroom 2 | Upper Level | 27'11" × 53'6" |
| Bedroom 3 | Upper Level | 27'7" × 35'5" |
Converted from the metric MLS® feed; sizes are approximate.
Nearby
Active listings in South Terwillegar within 25% of this asking price, newest first — the quickest read on what else your budget buys here.
New3 bd2+1 ba1,184 ft²$266/ft²
E4509240 · Courtesy of Liv Real Estate
REALTOR.ca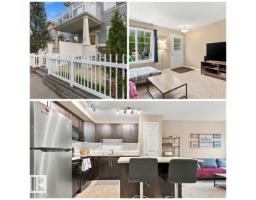 New
New2 bd1 ba680 ft²$382/ft²
E4508491 · Courtesy of REMAX River City
REALTOR.ca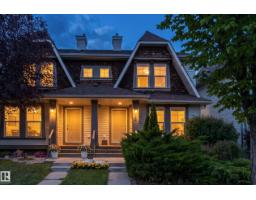
3 bd3+1 ba1,234 ft²$340/ft²
E4507907 · Courtesy of Exp Realty
REALTOR.ca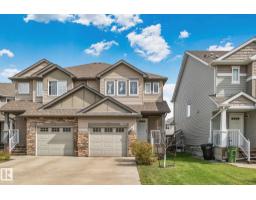
3 bd2+1 ba1,342 ft²$294/ft²
E4507674 · Courtesy of Exp Realty
REALTOR.ca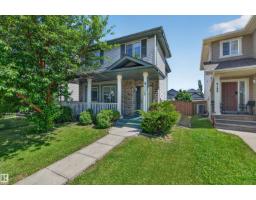
3 bd2+1 ba1,308 ft²$313/ft²
E4507536 · Courtesy of Exp Realty
REALTOR.ca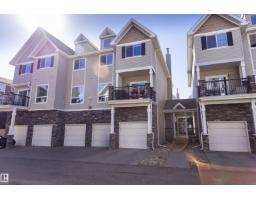
3 bd2+1 ba1,737 ft²$172/ft²
E4506871 · Courtesy of Century 21 Masters
REALTOR.caOwn a home nearby?
A new listing in South Terwillegar is a live data point for every home around it. Get an honest estimate for yours, anchored on City of Edmonton assessment data.
What’s my home worth?Christopher Peel · REALTOR®
MaxWell® Polaris
This website is operated by Christopher Peel, REALTOR®, of MaxWell Polaris, Edmonton, Alberta — the brokerage responsible for this website.

The listing data above is provided under copyright by the Canadian Real Estate Association (CREA). The listing data is deemed reliable but is not guaranteed accurate by CREA nor BestYEGHomes.
Listing information last updated on September 18, 2026 at 7:10 p.m. MT.
$338,000
MLS® E4509401