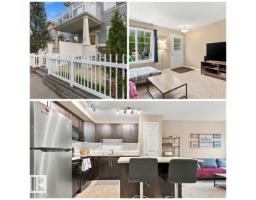
 New
New$259,900
302 bd1 ba680 ft²$382/ft²
#7 4850 Terwillegar Cm NW
Row / TownhouseSouth Terwillegar3 days ago
E4508491 · Courtesy of REMAX River City
REALTOR.ca$298,000
3 bd2+1 ba1,737 ft²$172/ft²
MLS® E4506871 · Courtesy of Century 21 Masters · View on REALTOR.ca
A two-storey row / townhouse in South Terwillegar, built 2007 with 3 bedrooms and 2+1 baths across 1,737 ft² — $172 per square foot. Listed 12 days ago.
BestYEGHomes estimate
Moderate range$327,000
City of Edmonton assessment: $336,500
An independent estimate by our valuation model, built from City of Edmonton assessment data and local market analysis (updated September 2026). It is our own analysis — not part of the MLS® listing, not provided by the listing brokerage, and not an appraisal.
Recent sold prices sharpen this number, and by MLS® rules they can’t be shown here. Ask us for the full report →
From the listing
Space, value, and location come together in this 3-bedroom CORNER UNIT townhome in South Terwillegar! Offering over 1,700 SF of living space, 9’ ceilings, 2.5 baths, and a single attached garage, this home delivers the room to live, work, and grow. The main floor offers a bright, functional layout, while three bedrooms upstairs give you flexibility for a home office, guest room, roommate, or extra storage. Located just minutes from schools, Currents at Windermere, Terwillegar Recreation Centre, the Terwillegar Dog Park, transit, and miles of multi-use paths, with quick access to Anthony Henday, Terwillegar Drive, and Whitemud Drive. This home is an excellent opportunity for anyone looking to get into homeownership with space to spare! (id:66605)
The details
Room by room
| Room | Level | Size |
|---|---|---|
| Living room | Main level | 20'8" × 19'3" |
| Kitchen | Main level | 10'6" × 11'1" |
| Family room | Main level | — |
| Primary Bedroom | Upper Level | 10'10" × 17'3" |
| Bedroom 2 | Upper Level | 9'11" × 16'9" |
| Bedroom 3 | Upper Level | 9'9" × 11'5" |
Converted from the metric MLS® feed; sizes are approximate.
Nearby
Active listings in South Terwillegar within 25% of this asking price, newest first — the quickest read on what else your budget buys here.
New2 bd1 ba680 ft²$382/ft²
E4508491 · Courtesy of REMAX River City
REALTOR.ca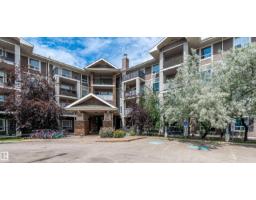 New
New2 bd2 ba1,072 ft²$215/ft²
E4508144 · Courtesy of Mozaic Realty Group
REALTOR.ca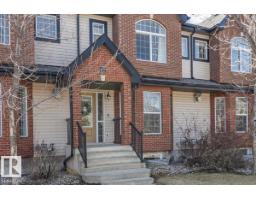
4 bd2+1 ba1,242 ft²$241/ft²
E4506381 · Courtesy of Century 21 All Stars Realty Ltd
REALTOR.ca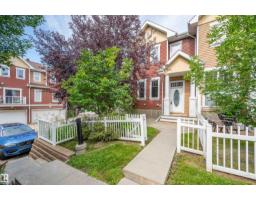
3 bd2+1 ba1,255 ft²$263/ft²
E4505415 · Courtesy of Blackmore Real Estate
REALTOR.ca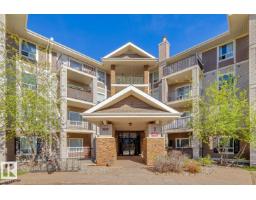
2 bd2 ba859 ft²$291/ft²
E4504930 · Courtesy of RE/MAX Elite
REALTOR.ca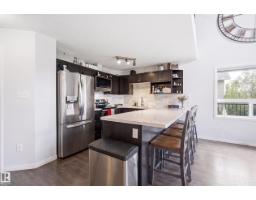
2 bd2 ba1,355 ft²$177/ft²
E4504780 · Courtesy of Real Broker
REALTOR.caOwn a home nearby?
A new listing in South Terwillegar is a live data point for every home around it. Get an honest estimate for yours, anchored on City of Edmonton assessment data.
What’s my home worth?Christopher Peel · REALTOR®
MaxWell® Polaris
This website is operated by Christopher Peel, REALTOR®, of MaxWell Polaris, Edmonton, Alberta — the brokerage responsible for this website.

The listing data above is provided under copyright by the Canadian Real Estate Association (CREA). The listing data is deemed reliable but is not guaranteed accurate by CREA nor BestYEGHomes.
Listing information last updated on September 15, 2026 at 10:40 p.m. MT.
$298,000
MLS® E4506871