 New
New$179,999
322 bd2 ba823 ft²$219/ft²
#3114 9351 Simpson Dr NW
ApartmentSouth Terwillegar3 days ago
E4508584 · Courtesy of D Gees Realty Inc
REALTOR.ca$230,000
2 bd2 ba1,072 ft²$215/ft²
MLS® E4508144 · Courtesy of Mozaic Realty Group · View on REALTOR.ca
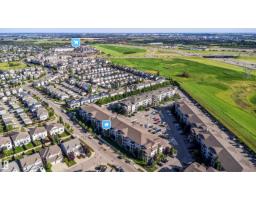
A apartment in South Terwillegar, built 2007 with 2 bedrooms and 2 baths across 1,072 ft² — $215 per square foot. Listed 6 days ago.
BestYEGHomes estimate
Moderate range$232,000
City of Edmonton assessment: $212,000
An independent estimate by our valuation model, built from City of Edmonton assessment data and local market analysis (updated September 2026). It is our own analysis — not part of the MLS® listing, not provided by the listing brokerage, and not an appraisal.
Recent sold prices sharpen this number, and by MLS® rules they can’t be shown here. Ask us for the full report →
From the listing
This bright and spacious 1,070 sq. ft. corner unit features two bedrooms and two bathrooms in a practical, open-concept layout designed for everyday comfort. South-facing windows flood the main living areas with natural light, while an oversized balcony provides the perfect spot to relax or entertain. The home also includes in-suite laundry and two titled parking stalls—one underground and one surface. Situated in the heart of Terwillegar, this property is within walking distance of parks, shops, cafés, public transit, and the recreation centre, with quick access to Anthony Henday Drive. Offering exceptional convenience and lifestyle appeal – perfect for first-time buyers, downsizers, or investors looking for a low-maintenance lifestyle! (id:66605)
The details
Room by room
| Room | Level | Size |
|---|---|---|
| Living room | Main level | — |
| Dining room | Main level | — |
| Kitchen | Main level | — |
| Primary Bedroom | Main level | — |
| Bedroom 2 | Main level | — |
Converted from the metric MLS® feed; sizes are approximate.
Nearby
Active listings in South Terwillegar within 25% of this asking price, newest first — the quickest read on what else your budget buys here.
New2 bd2 ba823 ft²$219/ft²
E4508584 · Courtesy of D Gees Realty Inc
REALTOR.ca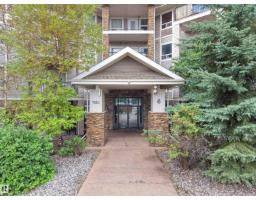 New
New2 bd2 ba837 ft²$231/ft²
E4508513 · Courtesy of E4 Realty
REALTOR.ca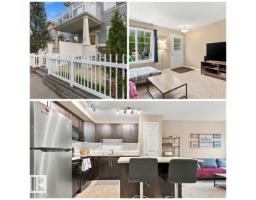 New
New2 bd1 ba680 ft²$382/ft²
E4508491 · Courtesy of REMAX River City
REALTOR.ca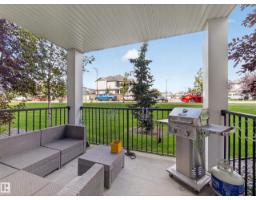
2 bd2 ba861 ft²$220/ft²
E4507711 · Courtesy of REMAX River City
REALTOR.ca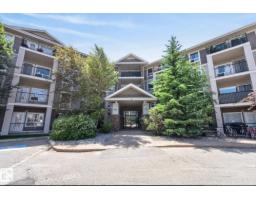
2 bd2 ba1,012 ft²$187/ft²
E4507388 · Courtesy of Homes & Gardens Real Estate Limited
REALTOR.ca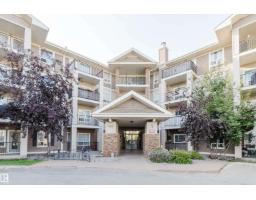
2 bd2 ba851 ft²$246/ft²
E4507006 · Courtesy of Mozaic Realty Group
REALTOR.caOwn a home nearby?
A new listing in South Terwillegar is a live data point for every home around it. Get an honest estimate for yours, anchored on City of Edmonton assessment data.
What’s my home worth?Christopher Peel · REALTOR®
MaxWell® Polaris
This website is operated by Christopher Peel, REALTOR®, of MaxWell Polaris, Edmonton, Alberta — the brokerage responsible for this website.

The listing data above is provided under copyright by the Canadian Real Estate Association (CREA). The listing data is deemed reliable but is not guaranteed accurate by CREA nor BestYEGHomes.
Listing information last updated on September 16, 2026 at 11:10 a.m. MT.
$230,000
MLS® E4508144