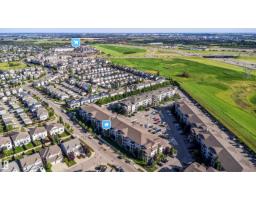
 New
New$179,999
322 bd2 ba823 ft²$219/ft²
#3114 9351 Simpson Dr NW
ApartmentSouth Terwillegar3 days ago
E4508584 · Courtesy of D Gees Realty Inc
REALTOR.ca$189,000
2 bd2 ba861 ft²$220/ft²
MLS® E4507711 · Courtesy of REMAX River City · View on REALTOR.ca
A apartment in South Terwillegar, built 2010 with 2 bedrooms and 2 baths across 861 ft² — $220 per square foot. Listed 8 days ago.
BestYEGHomes estimate
Wide range$185,000
City of Edmonton assessment: $179,000
An independent estimate by our valuation model, built from City of Edmonton assessment data and local market analysis (updated September 2026). It is our own analysis — not part of the MLS® listing, not provided by the listing brokerage, and not an appraisal.
Recent sold prices sharpen this number, and by MLS® rules they can’t be shown here. Ask us for the full report →
From the listing
Welcome to this moody, modern and undeniably sexy two-bedroom, two-bathroom ground-floor condo in the desirable community of Terwillegar. Designed with style and comfort in mind, this inviting home offers a sophisticated atmosphere, functional layout and peaceful park-like surroundings just outside your door. Enjoy the convenience of in-suite laundry and storage, along with two spacious bedrooms and two full bathrooms. The well-appointed living space is perfect for relaxing, entertaining or simply enjoying your surroundings. Ideally located close to amazing amenities, shopping, dining, schools, the Terwillegar Recreation Centre, Anthony Henday Drive and Whitemud Drive, this home offers an exceptional blend of lifestyle and location. Whether you’re a first-time buyer, downsizing or looking for an investment, this stylish condo is ready to impress. (id:66605)
The details
Room by room
| Room | Level | Size |
|---|---|---|
| Living room | Main level | 15'5" × 17'6" |
| Kitchen | Main level | 10' × 8'9" |
| Primary Bedroom | Main level | 10'8" × 12'7" |
| Bedroom 2 | Main level | 9'9" × 12'7" |
Converted from the metric MLS® feed; sizes are approximate.
Nearby
Active listings in South Terwillegar within 25% of this asking price, newest first — the quickest read on what else your budget buys here.
New2 bd2 ba823 ft²$219/ft²
E4508584 · Courtesy of D Gees Realty Inc
REALTOR.ca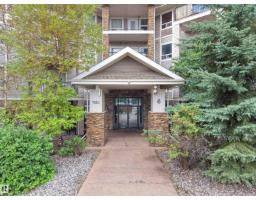 New
New2 bd2 ba837 ft²$231/ft²
E4508513 · Courtesy of E4 Realty
REALTOR.ca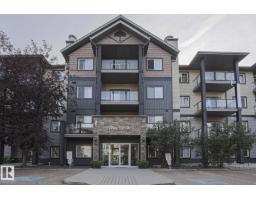 New
New1 bd1 ba609 ft²$245/ft²
E4508183 · Courtesy of Professional Realty Group
REALTOR.ca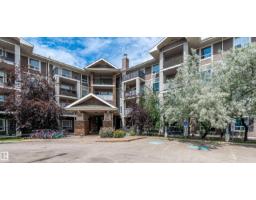 New
New2 bd2 ba1,072 ft²$215/ft²
E4508144 · Courtesy of Mozaic Realty Group
REALTOR.ca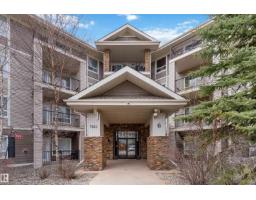 New
New1 bd1 ba699 ft²$229/ft²
E4507891 · Courtesy of Royal Lepage Arteam Realty
REALTOR.ca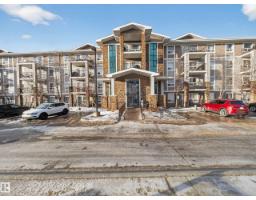
2 bd2 ba836 ft²$203/ft²
E4507721 · Courtesy of Rimrock Real Estate
REALTOR.caOwn a home nearby?
A new listing in South Terwillegar is a live data point for every home around it. Get an honest estimate for yours, anchored on City of Edmonton assessment data.
What’s my home worth?Christopher Peel · REALTOR®
MaxWell® Polaris
This website is operated by Christopher Peel, REALTOR®, of MaxWell Polaris, Edmonton, Alberta — the brokerage responsible for this website.

The listing data above is provided under copyright by the Canadian Real Estate Association (CREA). The listing data is deemed reliable but is not guaranteed accurate by CREA nor BestYEGHomes.
Listing information last updated on September 16, 2026 at 11:10 a.m. MT.
$189,000
MLS® E4507711