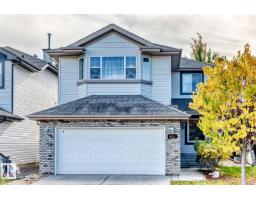
 New
$589,900
504 bd2+1 ba2,077 ft²$284/ft²
6936 Strom Ln NW
HouseSouth Terwillegar2 days ago
E4513124 · Courtesy of HonestDoor Inc
REALTOR.ca$530,000
4 bd3 ba1,501 ft²$353/ft²
MLS® E4510992 · Courtesy of MaxWell Polaris · View on REALTOR.ca
A house in South Terwillegar, built 2006 with 4 bedrooms and 3 baths across 1,501 ft² — $353 per square foot. Listed 17 days ago.
From the listing
Bright and Beautiful Bi level with over 2400 sq ft of living space in South Terwillegar. 4 Bedrooms, 3 Baths, fully Finished Basement & Double Attached Garage in a CUL-DE-SAC. This HOME is sure to impress: Open concept Kitchen features plenty of cabinetry, quartz countertop, large Breakfast Island, Skylight & corner Pantry. The adjacent Living Room is open & bright with vaulted ceilings and Gas Fireplace with fabulous built ins! Dining area is spacious and looks onto Deck and Landscaped Backyard, thru the patio doors. The hardwood staircase leads you to the gorgeous Primary Bedroom Suite with full 3 piece Ensuite & walk in closet. Second Spacious Bedroom is on main floor with renovated Full Bath. The Lower Level offers a HUGE Family Room, 2 additional Bedrooms and a Full Bath plus Laundry and Storage. This home even has Central Air Conditioning for those hot summer days! Wonderful location in quiet neighborhood, yet close to all amenities! (id:66605)
The details
Room by room
| Room | Level | Size |
|---|---|---|
| Living room | Main level | 16'2" × 14'8" |
| Dining room | Main level | 16'2" × 10'1" |
| Kitchen | Main level | 13'9" × 11' |
| Primary Bedroom | Upper Level | 15'3" × 11'9" |
| Bedroom 2 | Main level | 15' × 11'2" |
| Bedroom 3 | Basement | 10'6" × 10' |
| Bedroom 4 | Basement | 10'6" × 10'2" |
| Laundry room | Basement | 13'11" × 13'6" |
Converted from the metric MLS® feed; sizes are approximate.
Nearby
Active listings in South Terwillegar within 25% of this asking price, newest first — the quickest read on what else your budget buys here.
New4 bd2+1 ba2,077 ft²$284/ft²
E4513124 · Courtesy of HonestDoor Inc
REALTOR.ca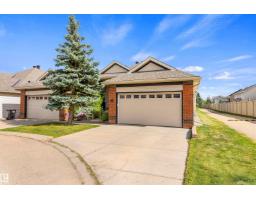 New
3 bd2+1 ba1,416 ft²$371/ft²
E4512883 · Courtesy of Exp Realty
REALTOR.ca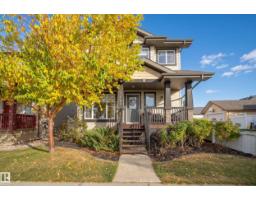
4 bd3+1 ba1,693 ft²$347/ft²
E4512243 · Courtesy of REMAX River City
REALTOR.ca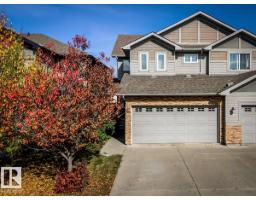
3 bd2+1 ba1,540 ft²$292/ft²
E4510629 · Courtesy of Century 21 Masters
REALTOR.ca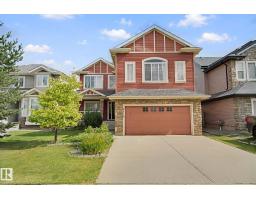
4 bd2+1 ba2,626 ft²$228/ft²
E4510146 · Courtesy of AB Realty Ltd
REALTOR.ca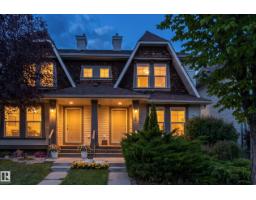
3 bd3+1 ba1,234 ft²$340/ft²
E4507907 · Courtesy of Exp Realty
REALTOR.caChristopher Peel · REALTOR®
MaxWell® Polaris
This website is operated by Christopher Peel, REALTOR®, of MaxWell Polaris, Edmonton, Alberta — the brokerage responsible for this website.

The listing data above is provided under copyright by the Canadian Real Estate Association (CREA). The listing data is deemed reliable but is not guaranteed accurate by CREA nor BestYEGHomes.
Listing information last updated on October 16, 2026 at 11:30 a.m. MT.
$530,000
MLS® E4510992