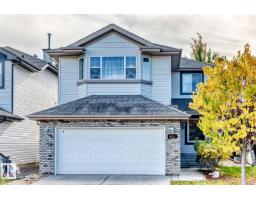
 New
$589,900
504 bd2+1 ba2,077 ft²$284/ft²
6936 Strom Ln NW
HouseSouth Terwillegar2 days ago
E4513124 · Courtesy of HonestDoor Inc
REALTOR.ca$750,000
5 bd3+1 ba2,328 ft²$322/ft²
MLS® E4498009 · Courtesy of Real Broker · View on REALTOR.ca
A two-storey house in South Terwillegar, built 2013 with 5 bedrooms and 3+1 baths across 2,328 ft² — $322 per square foot. Listed 99 days ago.
From the listing
WALKOUT. POND VIEWS. 3 OUTDOOR LIVING SPACES. Tucked into a quiet South Terwillegar cul-de-sac, this updated 5-bed, 3.5-bath home backs onto the pond and trails with NO REAR NEIGHBOURS. Enjoy the view from every level with a private primary balcony, full-width deck with privacy screens and gas BBQ line, plus a covered walkout patio. Inside, the open-to-below design, 9 ft ceilings and large windows create a bright, airy main floor. The kitchen features granite countertops, an island and walk-through pantry, opening to the dining area and living room with gas fireplace. Upstairs offers 3 bedrooms and a vaulted bonus room, including a primary retreat with walk-in closet, ensuite and private balcony. The finished WALKOUT BASEMENT adds 2 bedrooms, a full bath and family room. An oversized attached garage (27 x 12) fits a LARGE truck. With updated lighting, fixtures and extensive improvements make this home move-in ready. Minutes to schools, shopping and Anthony Henday. (id:66605)
The details
Room by room
| Room | Level | Size |
|---|---|---|
| Living room | Main level | 13'6" × 20'7" |
| Dining room | Main level | 12'10" × 11'1" |
| Kitchen | Main level | 11'6" × 14'1" |
| Family room | Basement | 12'2" × 17'10" |
| Primary Bedroom | Upper Level | 13' × 19'9" |
| Bedroom 2 | Upper Level | 11'2" × 12'4" |
| Bedroom 3 | Upper Level | 11'6" × 12'6" |
| Bedroom 4 | Basement | 11'3" × 11'8" |
| Bonus Room | Upper Level | 16'1" × 13'3" |
| Utility room | Basement | 10'7" × 7'1" |
| Laundry room | Upper Level | 9'1" × 4'11" |
| Bedroom 5 | Basement | 9'3" × 13'1" |
Converted from the metric MLS® feed; sizes are approximate.
Nearby
Active listings in South Terwillegar within 25% of this asking price, newest first — the quickest read on what else your budget buys here.
New4 bd2+1 ba2,077 ft²$284/ft²
E4513124 · Courtesy of HonestDoor Inc
REALTOR.ca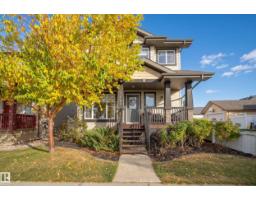
4 bd3+1 ba1,693 ft²$347/ft²
E4512243 · Courtesy of REMAX River City
REALTOR.ca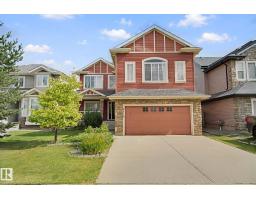
4 bd2+1 ba2,626 ft²$228/ft²
E4510146 · Courtesy of AB Realty Ltd
REALTOR.ca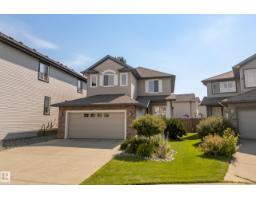
3 bd2+1 ba2,204 ft²$272/ft²
E4501763 · Courtesy of RE/MAX Elite
REALTOR.ca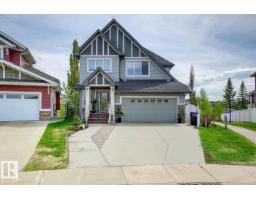
4 bd3+1 ba2,292 ft²$377/ft²
E4504890 · Courtesy of Royal Lepage Arteam Realty
REALTOR.caChristopher Peel · REALTOR®
MaxWell® Polaris
This website is operated by Christopher Peel, REALTOR®, of MaxWell Polaris, Edmonton, Alberta — the brokerage responsible for this website.

The listing data above is provided under copyright by the Canadian Real Estate Association (CREA). The listing data is deemed reliable but is not guaranteed accurate by CREA nor BestYEGHomes.
Listing information last updated on October 16, 2026 at 11:30 a.m. MT.
$750,000
MLS® E4498009