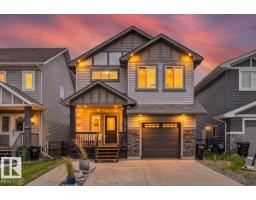
$750,000
675 bd3+1 ba2,328 ft²$322/ft²
7613 Schmid Cr NW
HouseSouth Terwillegar99 days ago
E4498009 · Courtesy of Real Broker
REALTOR.ca$864,900
4 bd3+1 ba2,292 ft²$377/ft²
MLS® E4504890 · Courtesy of Royal Lepage Arteam Realty · View on REALTOR.ca
A two-storey house in South Terwillegar, built 2008 with 4 bedrooms and 3+1 baths across 2,292 ft² — $377 per square foot. Listed 57 days ago.
From the listing
Perfectly positioned in a quiet South Terwillegar cul-de-sac backing a serene pond and walking trails, this absolutely stunning 2-story walkout home boasts a giant southwest-facing open floor plan with a grand staircase, a gourmet kitchen with rich wood cabinetry, and a fully finished entertainer's basement with a wet bar, while featuring a brand-new roof replaced just last year for ultimate peace of mind and a meticulously landscaped, park-like pie lot with two decks—making this move-in ready masterpiece a true 10 out of 10! (id:66605)
The details
Room by room
| Room | Level | Size |
|---|---|---|
| Living room | Main level | 11'4" × 14'11" |
| Dining room | Main level | 7'2" × 10'10" |
| Kitchen | Main level | 14'10" × 14'6" |
| Family room | Basement | — |
| Primary Bedroom | Upper Level | 13'3" × 13'5" |
| Bedroom 2 | Upper Level | 10'8" × 10'2" |
| Bedroom 3 | Upper Level | 10'2" × 11'10" |
| Bedroom 4 | Basement | 10'8" × 8'8" |
| Bonus Room | Upper Level | 12'2" × 11'7" |
Converted from the metric MLS® feed; sizes are approximate.
Nearby
Active listings in South Terwillegar within 25% of this asking price, newest first — the quickest read on what else your budget buys here.
5 bd3+1 ba2,328 ft²$322/ft²
E4498009 · Courtesy of Real Broker
REALTOR.caChristopher Peel · REALTOR®
MaxWell® Polaris
This website is operated by Christopher Peel, REALTOR®, of MaxWell Polaris, Edmonton, Alberta — the brokerage responsible for this website.

The listing data above is provided under copyright by the Canadian Real Estate Association (CREA). The listing data is deemed reliable but is not guaranteed accurate by CREA nor BestYEGHomes.
Listing information last updated on October 16, 2026 at 11:30 a.m. MT.
$864,900
MLS® E4504890