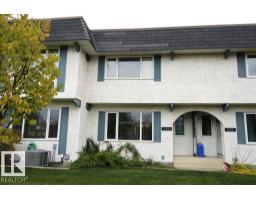
 New
$232,500
313 bd1+1 ba1,240 ft²$188/ft²
11393 22 Av NW
Row / TownhouseSkyrattler2 days ago
E4512708 · Courtesy of MaxWell Polaris
REALTOR.ca$284,900
2 bd1 ba1,113 ft²$256/ft²
MLS® E4511635 · Courtesy of LPT Realty · View on REALTOR.ca
A row / townhouse in Skyrattler, built 1982 with 2 bedrooms and 1 baths across 1,113 ft² — $256 per square foot. Listed 11 days ago.
From the listing
A rare find just steps from the Blackmud Creek Ravine, this beautifully updated, low-maintenance end-unit carriage bungalow condo is completely turnkey and fully mechanically upgraded in 2025 including a new furnace, heat pump, central A/C, electrical, and an on-demand hot water system. The highly adaptable layout features two bedrooms with walk-in closets plus a spacious den that can easily serve as a third bedroom, alongside a fully remodeled bathroom (2022-23), a dedicated storage room, and a modern kitchen(2022-23) complete with new appliances and a pantry. Tucked away in a quiet, mostly owner-occupied community boasting low condo fees, the property offers a massive private patio for relaxing or entertaining and puts you just minutes from walking trails, shopping, and transit—everything is done, so you can just move in and enjoy! (id:66605)
The details
Room by room
| Room | Level | Size |
|---|---|---|
| Living room | Main level | 15'10" × 16'1" |
| Dining room | Main level | 9'9" × 9'1" |
| Kitchen | Main level | 10'10" × 8'10" |
| Den | Main level | 9'10" × 12'11" |
| Primary Bedroom | Main level | 10'2" × 15' |
| Bedroom 2 | Main level | 9'6" × 9'11" |
Converted from the metric MLS® feed; sizes are approximate.
Nearby
Active listings in Skyrattler within 25% of this asking price, newest first — the quickest read on what else your budget buys here.
New3 bd1+1 ba1,240 ft²$188/ft²
E4512708 · Courtesy of MaxWell Polaris
REALTOR.ca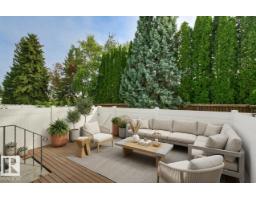 New
2 bd1+1 ba1,255 ft²$211/ft²
E4512152 · Courtesy of 2% Realty Pro
REALTOR.ca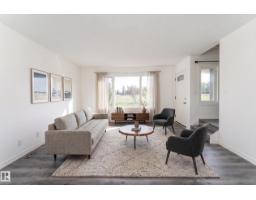
4 bd1+1 ba1,280 ft²$195/ft²
E4509406 · Courtesy of Exp Realty
REALTOR.ca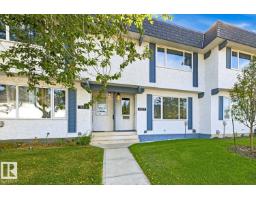
3 bd1+1 ba1,272 ft²$203/ft²
E4509392 · Courtesy of HonestDoor Inc
REALTOR.ca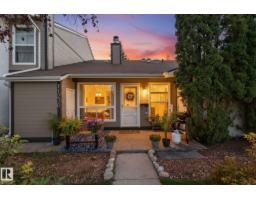
3 bd1 ba1,041 ft²$206/ft²
E4509180 · Courtesy of Real Broker
REALTOR.caChristopher Peel · REALTOR®
MaxWell® Polaris
This website is operated by Christopher Peel, REALTOR®, of MaxWell Polaris, Edmonton, Alberta — the brokerage responsible for this website.

The listing data above is provided under copyright by the Canadian Real Estate Association (CREA). The listing data is deemed reliable but is not guaranteed accurate by CREA nor BestYEGHomes.
Listing information last updated on October 14, 2026 at 11:05 p.m. MT.
$284,900
MLS® E4511635