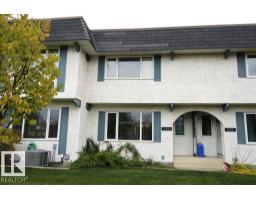
 New
$232,500
313 bd1+1 ba1,240 ft²$188/ft²
11393 22 Av NW
Row / TownhouseSkyrattler2 days ago
E4512708 · Courtesy of MaxWell Polaris
REALTOR.ca$214,900
3 bd1 ba1,041 ft²$206/ft²
MLS® E4509180 · Courtesy of Real Broker · View on REALTOR.ca
A row / townhouse in Skyrattler, built 1978 with 3 bedrooms and 1 baths across 1,041 ft² — $206 per square foot. Listed 27 days ago.
From the listing
Beautifully updated end-unit bungalow-style home offering two bedrooms plus a den, perfect as a third bedroom or home office. Enjoy a private south-facing location overlooking the ravine and just steps from Blackmud Creek. Inside, you'll find a bright, modern interior with an updated kitchen and bathroom, walk-in pantry and convenient main floor laundry. The spacious primary bedroom easily fits a king-sized bed and features a walk-in closet with direct access to the main bath. The second bedroom also has its own walk-in closet, providing plenty of extra storage. One of the best features? Nobody living above or below you! Step outside to a welcoming patio surrounded by greenery, perfect for relaxing and enjoying the peaceful setting. A large private storage room, tons of visitor and street parking, and a quiet community add even more convenience. Close to shopping, recreation, transit and everyday amenities, this home offers a combination of privacy, location and low-maintenance living. (id:66605)
The details
Room by room
| Room | Level | Size |
|---|---|---|
| Living room | Main level | 11'8" × 16'5" |
| Dining room | Basement | 9'10" × 8'11" |
| Kitchen | Main level | 10'6" × 8'11" |
| Primary Bedroom | Main level | 10' × 15'1" |
| Bedroom 2 | Main level | 9'5" × 10' |
| Bedroom 3 | Main level | 9'8" × 12'10" |
| Laundry room | Main level | 5'1" × 2'7" |
| Storage | Main level | 9'2" × 3'5" |
Converted from the metric MLS® feed; sizes are approximate.
Nearby
Active listings in Skyrattler within 25% of this asking price, newest first — the quickest read on what else your budget buys here.
New3 bd1+1 ba1,240 ft²$188/ft²
E4512708 · Courtesy of MaxWell Polaris
REALTOR.ca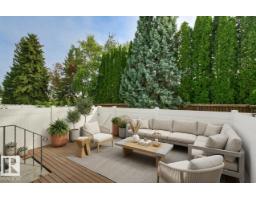 New
2 bd1+1 ba1,255 ft²$211/ft²
E4512152 · Courtesy of 2% Realty Pro
REALTOR.ca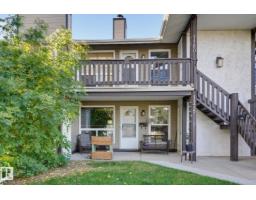
2 bd1 ba892 ft²$203/ft²
E4511379 · Courtesy of Century 21 Masters
REALTOR.ca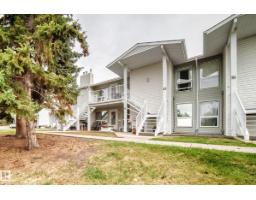
2 bd1 ba893 ft²$200/ft²
E4510534 · Courtesy of RE/MAX Real Estate
REALTOR.ca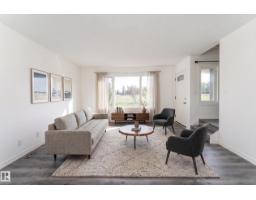
4 bd1+1 ba1,280 ft²$195/ft²
E4509406 · Courtesy of Exp Realty
REALTOR.ca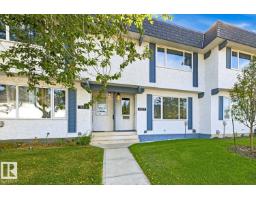
3 bd1+1 ba1,272 ft²$203/ft²
E4509392 · Courtesy of HonestDoor Inc
REALTOR.caChristopher Peel · REALTOR®
MaxWell® Polaris
This website is operated by Christopher Peel, REALTOR®, of MaxWell Polaris, Edmonton, Alberta — the brokerage responsible for this website.

The listing data above is provided under copyright by the Canadian Real Estate Association (CREA). The listing data is deemed reliable but is not guaranteed accurate by CREA nor BestYEGHomes.
Listing information last updated on October 14, 2026 at 11:05 p.m. MT.
$214,900
MLS® E4509180