 New
New$250,000
504 bd1+1 ba1,280 ft²$195/ft²
11363 22 Av NW
Row / TownhouseSkyrattler1 day ago
E4509406 · Courtesy of Exp Realty
REALTOR.ca$262,000
3 bd1+1 ba1,272 ft²$206/ft²
MLS® E4509392 · Courtesy of HonestDoor Inc · View on REALTOR.ca
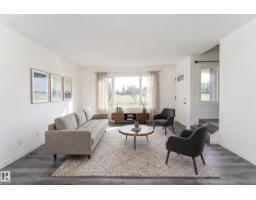
A two-storey row / townhouse in Skyrattler, built 1979 with 3 bedrooms and 1+1 baths across 1,272 ft² — $206 per square foot. Listed 1 day ago.
BestYEGHomes estimate
Tight range$250,000
City of Edmonton assessment: $235,500
An independent estimate by our valuation model, built from City of Edmonton assessment data and local market analysis (updated September 2026). It is our own analysis — not part of the MLS® listing, not provided by the listing brokerage, and not an appraisal.
Recent sold prices sharpen this number, and by MLS® rules they can’t be shown here. Ask us for the full report →
From the listing
Move-In Ready 2 storey townhouse, with 3 bedrooms and 2 bathrooms, located in fabulous Yellowbird Court. Modern upgrades include brand new high efficiency furnace, (just installed) with 10-year warranty, laminate flooring, and more. Safe great neighborhood, close to Anthony Henday, Costco, South Edmonton Common, (IKEA, Walmart, Real Canadian Superstore, Home Depot, Canadian Tire, Cineplex Cinemas, and more) South Gate Shopping Mall, grocery stores, restaurants, medical centres, LRT, schools, parks, trails, post office, pharmacies, fitness centres, and much more. Includes All appliances, (fridge, stove, over range microwave, washer, dryer) 85 TV, 55 TV, furniture, and everything else in the photos (id:66605)
The details
Room by room
| Room | Level | Size |
|---|---|---|
| Living room | Main level | 13'10" × 15'5" |
| Dining room | Main level | 8'6" × 10'6" |
| Kitchen | Main level | 8'6" × 7'2" |
| Primary Bedroom | Upper Level | 13'11" × 14'9" |
| Bedroom 2 | Upper Level | 8'6" × 15' |
| Bedroom 3 | Upper Level | 8'6" × 11'7" |
| Recreation room | Basement | 13'10" × 14'9" |
Converted from the metric MLS® feed; sizes are approximate.
Nearby
Active listings in Skyrattler within 25% of this asking price, newest first — the quickest read on what else your budget buys here.
New4 bd1+1 ba1,280 ft²$195/ft²
E4509406 · Courtesy of Exp Realty
REALTOR.ca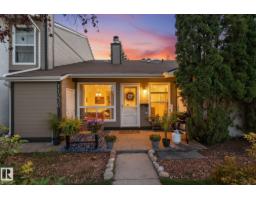 New
New3 bd1 ba1,041 ft²$206/ft²
E4509180 · Courtesy of Real Broker
REALTOR.ca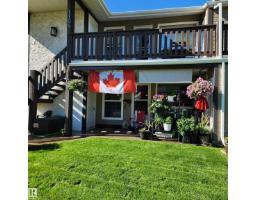
3 bd1 ba1,160 ft²$180/ft²
E4505072 · Courtesy of ComFree
REALTOR.caOwn a home nearby?
A new listing in Skyrattler is a live data point for every home around it. Get an honest estimate for yours, anchored on City of Edmonton assessment data.
What’s my home worth?Christopher Peel · REALTOR®
MaxWell® Polaris
This website is operated by Christopher Peel, REALTOR®, of MaxWell Polaris, Edmonton, Alberta — the brokerage responsible for this website.

The listing data above is provided under copyright by the Canadian Real Estate Association (CREA). The listing data is deemed reliable but is not guaranteed accurate by CREA nor BestYEGHomes.
Listing information last updated on September 18, 2026 at 6:00 p.m. MT.
$262,000
MLS® E4509392