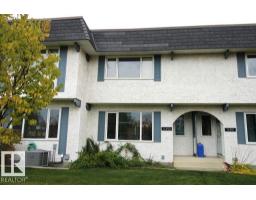
 New
New$232,500
313 bd1+1 ba1,240 ft²$188/ft²
11393 22 Av NW
Row / TownhouseSkyrattler5 days ago
E4512708 · Courtesy of MaxWell Polaris
REALTOR.ca$212,280
3 bd1 ba1,160 ft²$183/ft²
MLS® E4505072 · Courtesy of ComFree · View on REALTOR.ca
A row / townhouse in Skyrattler, built 1978 with 3 bedrooms and 1 baths across 1,160 ft² — $183 per square foot. Listed 57 days ago.
From the listing
Set back from Saddleback Road with open views toward Skyrattler Park, this well-maintained 3-bedroom, 1-bath coach home condominium offers over 1,100 sq. ft. of living space near schools, parks, trails, shopping, restaurants, a YMCA recreation centre, & LRT access. Features include laminate & tile flooring, fresh paint, a feature mirror wall,an operating WETT-certified wood-burning fireplace with an electric insert, a high-efficiency forced-air furnace with humidifier, & a newer hot water tank. In-suite laundry includes a new washing machine with transferable warranty. Large windows provide natural light, including a newer primary bedroom window with raindrop & Low-E glass for added privacy. Storage includes two walk-in closets with organizers, a large third-bedroom closet that may accommodate a desk, an entry closet, pantry, linen closet, attached powered shed, and accessible crawlspace. Added duct sealing, pipe insulation, & R28 insulation along exterior crawlspace walls support comfort and efficiency. (id:66605)
The details
Room by room
| Room | Level | Size |
|---|---|---|
| Living room | Main level | 16'7" × 15'5" |
| Dining room | Main level | — |
| Kitchen | Main level | — |
| Primary Bedroom | Main level | 15' × 10'3" |
| Bedroom 2 | Main level | 10' × 9'7" |
| Bedroom 3 | Main level | 9'8" × 9'11" |
| Pantry | Main level | — |
| Storage | Main level | — |
Converted from the metric MLS® feed; sizes are approximate.
Nearby
Active listings in Skyrattler within 25% of this asking price, newest first — the quickest read on what else your budget buys here.
New3 bd1+1 ba1,240 ft²$188/ft²
E4512708 · Courtesy of MaxWell Polaris
REALTOR.ca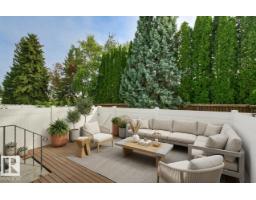
2 bd1+1 ba1,255 ft²$211/ft²
E4512152 · Courtesy of 2% Realty Pro
REALTOR.ca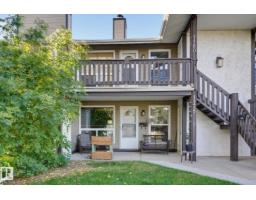
2 bd1 ba892 ft²$203/ft²
E4511379 · Courtesy of Century 21 Masters
REALTOR.ca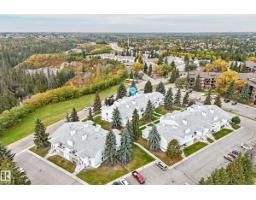
2 bd1 ba893 ft²$200/ft²
E4510534 · Courtesy of RE/MAX Real Estate
REALTOR.ca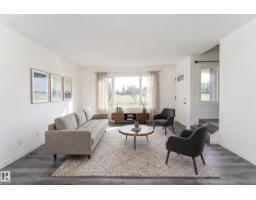
4 bd1+1 ba1,280 ft²$195/ft²
E4509406 · Courtesy of Exp Realty
REALTOR.ca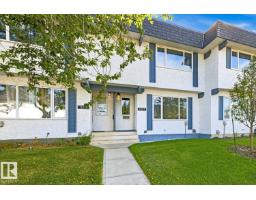
3 bd1+1 ba1,272 ft²$196/ft²
E4509392 · Courtesy of HonestDoor Inc
REALTOR.caChristopher Peel · REALTOR®
MaxWell® Polaris
This website is operated by Christopher Peel, REALTOR®, of MaxWell Polaris, Edmonton, Alberta — the brokerage responsible for this website.

The listing data above is provided under copyright by the Canadian Real Estate Association (CREA). The listing data is deemed reliable but is not guaranteed accurate by CREA nor BestYEGHomes.
Listing information last updated on October 16, 2026 at 4:30 p.m. MT.
$212,280
MLS® E4505072