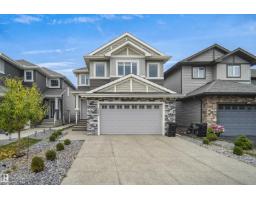
 New
New$689,900
443 bd2+1 ba2,370 ft²$291/ft²
7520 174 Av NW
HouseSchonsee4 days ago
E4512628 · Courtesy of Royal Lepage Arteam Realty
REALTOR.ca$564,900
3 bd2+1 ba1,867 ft²$303/ft²
MLS® E4498270 · Courtesy of RE/MAX Excellence · View on REALTOR.ca
A two-storey house in Schonsee, built 2008 with 3 bedrooms and 2+1 baths across 1,867 ft² — $303 per square foot. Listed 96 days ago.
From the listing
SHOWHOME QUALITY. MOVE-IN READY. Welcome to this stunning former Bedrock show home in the highly sought-after community of Schonsee! Offering 1,867 SQFT 3 bedrooms, 3 bathrooms, exceptional upgrades throughout, this home is the definition of turnkey. Rich hardwood floors lead you into a bright, open-concept main level featuring a chef-inspired kitchen with dark maple cabinetry, stainless steel appliances, a raised island, and a spacious dining area overlooking the beautifully landscaped, fully fenced backyard perfect for entertaining all summer long. Upstairs, the oversized bonus room with five large windows is flooded with natural light, while the luxurious primary retreat boasts a walk-in closet and spa-like ensuite with a soaker tub and separate shower. Stay comfortable year-round with central A/C, plus enjoy a double attached garage, storage shed, and a newer hot water tank (2023). Immaculately maintained and truly a 10/10. this is the family home you've been waiting for! All Furniture Included. (id:66605)
The details
Room by room
| Room | Level | Size |
|---|---|---|
| Primary Bedroom | Upper Level | — |
| Bedroom 2 | Upper Level | — |
| Bedroom 3 | Upper Level | — |
Converted from the metric MLS® feed; sizes are approximate.
Nearby
Active listings in Schonsee within 25% of this asking price, newest first — the quickest read on what else your budget buys here.
New3 bd2+1 ba2,370 ft²$291/ft²
E4512628 · Courtesy of Royal Lepage Arteam Realty
REALTOR.ca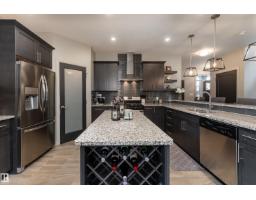
3 bd2+1 ba2,283 ft²$280/ft²
E4506605 · Courtesy of Exp Realty
REALTOR.ca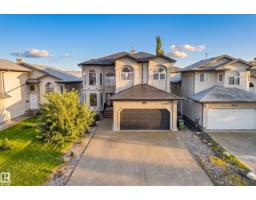
5 bd3 ba2,662 ft²$263/ft²
E4504326 · Courtesy of Century 21 Masters
REALTOR.ca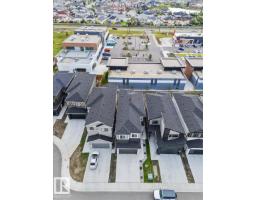
5 bd3 ba2,236 ft²$304/ft²
E4504157 · Courtesy of Spalk Real Estate
REALTOR.ca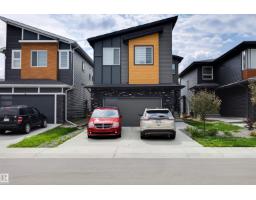
5 bd4 ba2,586 ft²$270/ft²
E4503495 · Courtesy of The Agency North Central Alberta
REALTOR.ca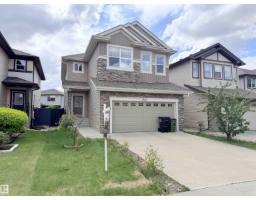
5 bd3+1 ba2,288 ft²$282/ft²
E4500737 · Courtesy of MaxWell Challenge Realty
REALTOR.caChristopher Peel · REALTOR®
MaxWell® Polaris
This website is operated by Christopher Peel, REALTOR®, of MaxWell Polaris, Edmonton, Alberta — the brokerage responsible for this website.

The listing data above is provided under copyright by the Canadian Real Estate Association (CREA). The listing data is deemed reliable but is not guaranteed accurate by CREA nor BestYEGHomes.
Listing information last updated on October 14, 2026 at 1:30 a.m. MT.
$564,900
MLS® E4498270