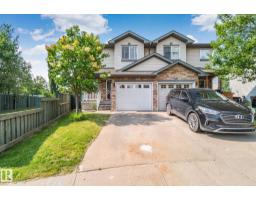
 New
New$394,900
502 bd3+1 ba1,209 ft²$327/ft²
12248 16 Av SW
DuplexRutherford (Edmonton)7 days ago
E4508214 · Courtesy of Rite Realty
REALTOR.ca$349,900
2 bd2+1 ba1,188 ft²$295/ft²
MLS® E4509081 · Courtesy of RE/MAX Excellence · View on REALTOR.ca
A two-storey duplex in Rutherford (Edmonton), built 2003 with 2 bedrooms and 2+1 baths across 1,188 ft² — $295 per square foot. Listed 1 day ago.
BestYEGHomes estimate
Moderate range$374,000
City of Edmonton assessment: $372,000
An independent estimate by our valuation model, built from City of Edmonton assessment data and local market analysis (updated September 2026). It is our own analysis — not part of the MLS® listing, not provided by the listing brokerage, and not an appraisal.
Recent sold prices sharpen this number, and by MLS® rules they can’t be shown here. Ask us for the full report →
From the listing
Attention investors, first-time buyers & empty nesters, this home is for you! This half duplex is ideally located backing a large greenspace & Johnny Bright School, with Rutherford’s scenic, forest-like walking trails just steps away. The open-concept main floor features granite countertops, an eat-in island, dining nook, cozy gas fireplace & 2-pc bath. Step outside from the kitchen to a spacious deck & fire pit area overlooking the greenspace. Upstairs offers 2 MASSIVE bedrooms & 2 full baths, both with granite counters. The primary features separate his & hers closets plus peaceful views out back. No carpet upstairs makes for easy cleaning! The fully finished basement adds another comfortable living space with an electric fireplace, laundry & a storage room roughed-in for a 4th bathroom. Complete with an attached single garage, this home offers a functional layout in a fantastic location! Close access to the Henday, all shopping & amenities. Rutherford is a wonderful place to call home! (id:66605)
The details
Room by room
| Room | Level | Size |
|---|---|---|
| Living room | Main level | — |
| Dining room | Main level | — |
| Kitchen | Main level | — |
| Primary Bedroom | Upper Level | — |
| Bedroom 2 | Upper Level | — |
| Recreation room | Basement | — |
| Storage | Basement | — |
| Laundry room | Basement | — |
Converted from the metric MLS® feed; sizes are approximate.
Nearby
Active listings in Rutherford within 25% of this asking price, newest first — the quickest read on what else your budget buys here.
New2 bd3+1 ba1,209 ft²$327/ft²
E4508214 · Courtesy of Rite Realty
REALTOR.ca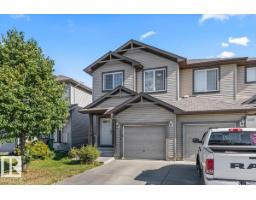
3 bd2+1 ba1,499 ft²$264/ft²
E4506437 · Courtesy of Logic Realty
REALTOR.ca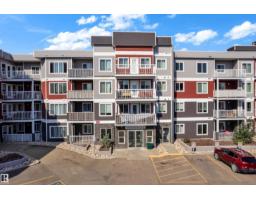
2 bd2 ba1,206 ft²$220/ft²
E4505615 · Courtesy of RE/MAX Excellence
REALTOR.ca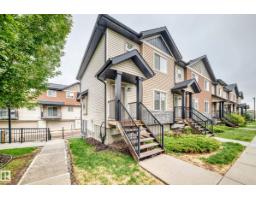
3 bd2+1 ba1,249 ft²$252/ft²
E4505081 · Courtesy of Coldwell Banker Mountain Central
REALTOR.ca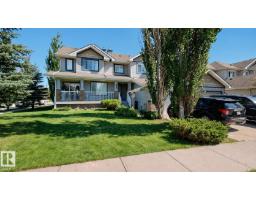
3 bd2+2 ba1,277 ft²$312/ft²
E4504976 · Courtesy of ComFree
REALTOR.ca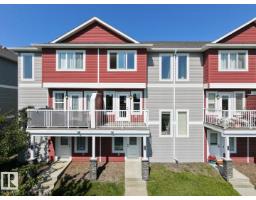
3 bd2+1 ba1,354 ft²$229/ft²
E4504802 · Courtesy of MaxWell Polaris
REALTOR.caOwn a home nearby?
A new listing in Rutherford is a live data point for every home around it. Get an honest estimate for yours, anchored on City of Edmonton assessment data.
What’s my home worth?Christopher Peel · REALTOR®
MaxWell® Polaris
This website is operated by Christopher Peel, REALTOR®, of MaxWell Polaris, Edmonton, Alberta — the brokerage responsible for this website.

The listing data above is provided under copyright by the Canadian Real Estate Association (CREA). The listing data is deemed reliable but is not guaranteed accurate by CREA nor BestYEGHomes.
Listing information last updated on September 17, 2026 at 6:35 p.m. MT.
$349,900
MLS® E4509081