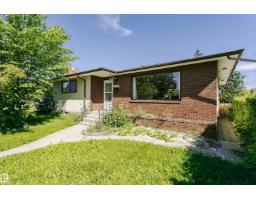
 New
New$414,440
525 bd2+1 ba1,309 ft²$317/ft²
11440 44A Av NW
HouseRoyal Gardens (Edmonton)4 days ago
E4512594 · Courtesy of Century 21 Masters
REALTOR.ca$549,999
4 bd3 ba1,656 ft²$332/ft²
MLS® E4504819 · Courtesy of Exp Realty · View on REALTOR.ca
A house in Royal Gardens (Edmonton), built 1965 with 4 bedrooms and 3 baths across 1,656 ft² — $332 per square foot. Listed 55 days ago.
From the listing
FULLY RENOVATED GEM IN ROYAL GARDENS! This exceptionally spacious bungalow has been extensively renovated throughout, offering modern finishes in a mature and established neighbourhood. A substantial rear extension adds incredible flexibility and can be used as a SECOND LIVING ROOM, FAMILY ROOM, or an OVERSIZED PRIMARY BEDROOM, giving this home a generous amount of living space. The extensive renovations include a BRAND NEW KITCHEN with NEW COUNTERTOPS and NEW APPLIANCES, NEW FLOORING, FRESH PAINT, NEW LIGHT FIXTURES, SWITCHES AND PLUGS, beautifully RENOVATED BATHROOMS, a NEW ROOF, NEW FRONT LAWN, and a completely UPDATED FRONT ELEVATION. Bright, spacious, and move-in ready, this beautifully transformed home combines the character and location of Royal Gardens with the look and feel of a newly updated property. With its unique layout, impressive square footage, and extensive renovations, this is a home that truly stands out! (id:66605)
The details
Room by room
| Room | Level | Size |
|---|---|---|
| Living room | Main level | — |
| Dining room | Main level | — |
| Kitchen | Main level | — |
| Den | Main level | — |
| Primary Bedroom | Main level | — |
| Bedroom 2 | Main level | — |
| Bedroom 3 | Main level | — |
| Bedroom 4 | Basement | — |
Converted from the metric MLS® feed; sizes are approximate.
Nearby
Active listings in Royal Gardens within 25% of this asking price, newest first — the quickest read on what else your budget buys here.
New5 bd2+1 ba1,309 ft²$317/ft²
E4512594 · Courtesy of Century 21 Masters
REALTOR.ca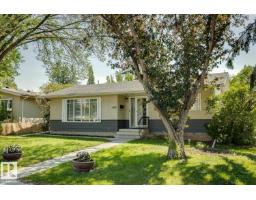
3 bd1+2 ba1,217 ft²$386/ft²
E4511092 · Courtesy of Royal Lepage Arteam Realty
REALTOR.ca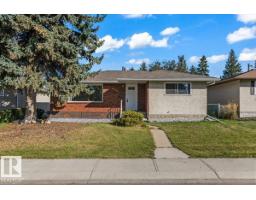
4 bd1+1 ba1,226 ft²$351/ft²
E4509349 · Courtesy of Century 21 All Stars Realty Ltd
REALTOR.ca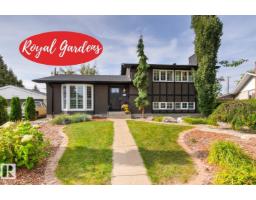
4 bd2+1 ba1,151 ft²$542/ft²
E4507015 · Courtesy of Royal LePage Noralta Real Estate
REALTOR.ca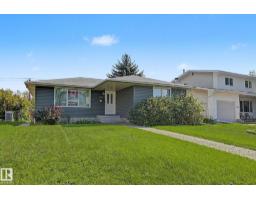
4 bd2+1 ba1,216 ft²$378/ft²
E4505219 · Courtesy of Century 21 Masters
REALTOR.caChristopher Peel · REALTOR®
MaxWell® Polaris
This website is operated by Christopher Peel, REALTOR®, of MaxWell Polaris, Edmonton, Alberta — the brokerage responsible for this website.

The listing data above is provided under copyright by the Canadian Real Estate Association (CREA). The listing data is deemed reliable but is not guaranteed accurate by CREA nor BestYEGHomes.
Listing information last updated on October 14, 2026 at 11:05 p.m. MT.
$549,999
MLS® E4504819