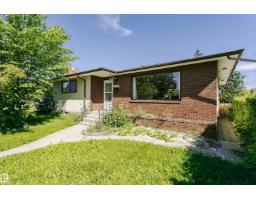
 New
New$414,440
525 bd2+1 ba1,309 ft²$317/ft²
11440 44A Av NW
HouseRoyal Gardens (Edmonton)4 days ago
E4512594 · Courtesy of Century 21 Masters
REALTOR.ca$459,888
4 bd2+1 ba1,216 ft²$378/ft²
MLS® E4505219 · Courtesy of Century 21 Masters · View on REALTOR.ca
A house in Royal Gardens (Edmonton), built 1965 with 4 bedrooms and 2+1 baths across 1,216 ft² — $378 per square foot. Listed 52 days ago.
From the listing
Best Value in Royal Gardens! Ideally located on a quiet, tree-lined street just steps from schools, the LRT and a large neighbourhood dog park. This 1,210 sq. ft. Air conditioned home offers 3+1 bedrooms, 2.5 baths and over 2,000 sq. ft. of finished living space. The main floor features an updated kitchen with newer appliances and large island, hardwood floors, newer carpet, central A/C and an updated 4 piece main bath. Primary suite has a plethora of closet space and a rare 2pce powder room. The finished basement adds a spacious family room designed for entertaining and family movie nights, 4th bedroom and 3rd bathroom with steam shower. Numerous upgrades over the last 10 years including windows, siding, shingles, furnace, hot water tank, wiring and underground front-yard sprinklers. Outside, enjoy a huge 24’ x 26’ insulated garage, gated RV/boat parking pad and a generous 52’ x 123’ lot. A fantastic family home in an exceptional location! WELCOME HOME! (id:66605)
The details
Room by room
| Room | Level | Size |
|---|---|---|
| Primary Bedroom | Main level | — |
| Bedroom 2 | Main level | — |
| Bedroom 3 | Main level | — |
| Bedroom 4 | Basement | — |
Converted from the metric MLS® feed; sizes are approximate.
Nearby
Active listings in Royal Gardens within 25% of this asking price, newest first — the quickest read on what else your budget buys here.
New5 bd2+1 ba1,309 ft²$317/ft²
E4512594 · Courtesy of Century 21 Masters
REALTOR.ca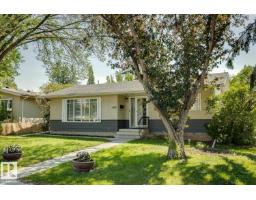
3 bd1+2 ba1,217 ft²$386/ft²
E4511092 · Courtesy of Royal Lepage Arteam Realty
REALTOR.ca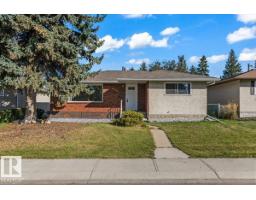
4 bd1+1 ba1,226 ft²$351/ft²
E4509349 · Courtesy of Century 21 All Stars Realty Ltd
REALTOR.ca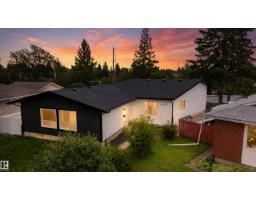
4 bd3 ba1,656 ft²$332/ft²
E4504819 · Courtesy of Exp Realty
REALTOR.caChristopher Peel · REALTOR®
MaxWell® Polaris
This website is operated by Christopher Peel, REALTOR®, of MaxWell Polaris, Edmonton, Alberta — the brokerage responsible for this website.

The listing data above is provided under copyright by the Canadian Real Estate Association (CREA). The listing data is deemed reliable but is not guaranteed accurate by CREA nor BestYEGHomes.
Listing information last updated on October 10, 2026 at 6:00 a.m. MT.
$459,888
MLS® E4505219